Welcome to your dream home located in one of the area’s premier neighborhoods. This thoughtfully designed 4-bedroom, 2.5-bath new construction home offers a perfect blend of elegance, versatility, and lasting quality built on a spacious .40-acre homesite. The charming front porch with elegant stone accents invites you in to a beautifully crafted and sophisticated home, where every detail has been carefully considered. The open-concept kitchen and living area serve as the heart of the home, offering a seamless layout ideal for both everyday living and stylish entertaining. Many upscale finishes, including premium cabinetry, quartz countertops, and luxury vinyl plank flooring enhance the home’s timeless appeal. A formal dining room provides the perfect setting for holiday gatherings or intimate dinners. A dedicated home office or flex room offers privacy and flexibility for remote work, hobbies, or a quiet retreat. Upstairs, all four bedrooms are thoughtfully positioned alongside a central laundry room for everyday ease. The primary suite is a true sanctuary, complete with a walk-in closet and a spa-like bathroom featuring a custom tile shower and decorative mirrors. Built for comfort, style, and providing peace of mind with a 10-year builder warranty, this home represents a rare opportunity to own a move-in-ready new construction home in a truly exceptional location.
Sold for $639,900
$639,900
1001 Fanning Way, Harrisburg, PA 17111
4beds
2,444sqft
Single Family Residence
Built in 2025
0.4 Acres Lot
$646,000 Zestimate®
$262/sqft
$3,095 Estimated rent
Home value
$646,000
Estimated sales range
Not available
$3,095/mo
Zestimate® history
Owner options
List your home for rent
$3,095/mo
Rent Zestimate®
Find your next renter with Zillow Rental Manager. Plus, with online applications, you can quickly screen prospective tenants – for free.
$3,095/mo
Rent Zestimate®
Refinance and save
$4,147/mo
Est. payment
Refinancing to a lower rate could help reduce your monthly payments and save thousands over the life of the loan.
$4,147/mo
Est. payment
Explore your selling options
Work with a Zillow partner agent
Leverage their expertise and Zillow's premium Showcase listings to get your home seen by more buyers.
Get startedList with your own agent
Get your home in front of millions of buyers by listing it on Zillow.
Learn how to do itSell it yourself
Take full control of how buyers see your home on Zillow by listing For Sale by Owner (FSBO).
List your homeWhat's special
Quartz countertopsPremium cabinetryElegant stone accentsPrimary suiteFlex roomDedicated home officeCentral laundry room
Zillow last checked:
Listing updated:
Listed by:
Taylor Henry 717-756-1252,
1972 Realty
Bought with:
Nicole Daboin, RS366293
Coldwell Banker Realty
Source: Bright MLS,MLS#: PADA2045960
Facts & features
Interior
Bedrooms & bathrooms
- Bedrooms: 4
- Bathrooms: 3
- Full bathrooms: 2
- 1/2 bathrooms: 1
- Main level bathrooms: 1
Rooms
- Room types: Dining Room, Primary Bedroom, Bedroom 2, Bedroom 3, Bedroom 4, Kitchen, Family Room, Laundry, Bathroom 1, Primary Bathroom, Half Bath
Primary bedroom
- Features: Ceiling Fan(s), Recessed Lighting, Flooring - Carpet
- Level: Upper
- Area: 224 Square Feet
- Dimensions: 14 X 16
Bedroom 2
- Features: Flooring - Carpet
- Level: Upper
- Area: 154 Square Feet
- Dimensions: 14 X 11
Bedroom 3
- Features: Flooring - Carpet
- Level: Upper
- Area: 156 Square Feet
- Dimensions: 12 X 13
Bedroom 4
- Features: Flooring - Carpet
- Level: Upper
- Area: 130 Square Feet
- Dimensions: 10 X 13
Primary bathroom
- Features: Double Sink, Flooring - Luxury Vinyl Plank, Bathroom - Walk-In Shower
- Level: Upper
Bathroom 1
- Features: Bathroom - Tub Shower, Flooring - Luxury Vinyl Plank
- Level: Upper
Dining room
- Features: Flooring - Luxury Vinyl Plank
- Level: Main
- Area: 156 Square Feet
- Dimensions: 13 X 12
Family room
- Features: Flooring - Luxury Vinyl Plank, Recessed Lighting, Ceiling Fan(s)
- Level: Main
Half bath
- Features: Flooring - Luxury Vinyl Plank
- Level: Main
Kitchen
- Features: Breakfast Bar, Countertop(s) - Quartz, Dining Area, Flooring - Luxury Vinyl Plank
- Level: Main
Laundry
- Features: Flooring - Vinyl
- Level: Upper
- Area: 60 Square Feet
- Dimensions: 6 X 10
Heating
- Forced Air, Natural Gas
Cooling
- Central Air, Electric
Appliances
- Included: Oven/Range - Gas, Dishwasher, Microwave, Electric Water Heater
- Laundry: Upper Level, Laundry Room
Features
- 9'+ Ceilings
- Flooring: Luxury Vinyl, Carpet, Vinyl
- Basement: Concrete
- Has fireplace: No
Interior area
- Total structure area: 3,644
- Total interior livable area: 2,444 sqft
- Finished area above ground: 2,444
Property
Parking
- Total spaces: 4
- Parking features: Garage Faces Side, Inside Entrance, Garage Door Opener, Asphalt, Attached, Driveway
- Attached garage spaces: 2
- Uncovered spaces: 2
Accessibility
- Accessibility features: 2+ Access Exits
Features
- Levels: Two
- Stories: 2
- Pool features: None
Lot
- Size: 0.4 Acres
Details
- Additional structures: Above Grade
- Parcel number: 35072448
- Zoning: RESIDENTIAL
- Special conditions: Standard
Construction
Type & style
- Home type: SingleFamily
- Architectural style: Traditional
- Property subtype: Single Family Residence
Materials
- Stick Built, Stone, Vinyl Siding
- Foundation: Concrete Perimeter, Passive Radon Mitigation
- Roof: Architectural Shingle
Condition
- Excellent
- New construction: Yes
- Year built: 2025
Utilities & green energy
- Sewer: Public Sewer
- Water: Public
Community & HOA
Community
- Subdivision: Huntleigh
HOA
- Has HOA: No
Location
- Region: Harrisburg
- Municipality: LOWER PAXTON TWP
Financial & listing details
- Price per square foot: $262/sqft
- Date on market: 8/2/2025
- Listing agreement: Exclusive Agency
- Listing terms: Cash,Conventional,VA Loan
- Ownership: Fee Simple
Price history
| Date | Event | Price |
|---|---|---|
| 4/1/2026 | Sold | $639,900-1.6%$262/sqft |
Source:  Bright MLS #PADA2045960 Report a problem Bright MLS #PADA2045960 Report a problem | ||
| 2/5/2026 | Pending sale | $649,990$266/sqft |
Source: Bright MLS #PADA2045960 Report a problem | ||
| 8/2/2025 | Listed for sale | $649,990$266/sqft |
Source: Bright MLS #PADA2045960 Report a problem | ||
Public tax history
Tax history is unavailable.
Neighborhood: 17111
Nearby homes
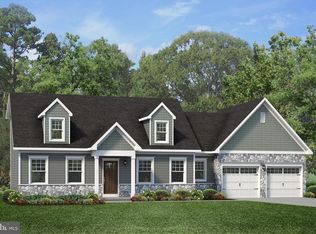
- $537,0003 bd3 ba1.7k sqftThe Newport Plan At Huntleigh, Harrisburg, PA 17111New Construction

- $498,1003 bd3 ba1.5k sqftThe Kirkwood Plan At Huntleigh, Harrisburg, PA 17111New Construction
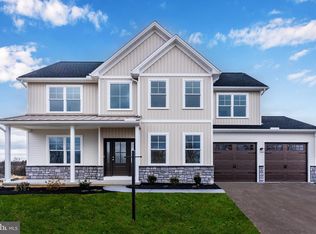
- $679,9004 bd3 ba2.5k sqft6620 Painted Sky Dr, Harrisburg, PA 17111New Construction
- $477,0002 bd2 ba2.1k sqft6626 Painted Sky Dr, Harrisburg, PA 17111Off Market
- $676,8004 bd2 ba2.9k sqft6628 Painted Sky Dr, Harrisburg, PA 17111Off Market
- $455,5003 bd2 ba1.8k sqft6630 Painted Sky Dr, Harrisburg, PA 17111Off Market
- $579,3004 bd2 ba2.6k sqft6449 Snavely Ct, Harrisburg, PA 17111Off Market
- $506,3004 bd2 ba2.9k sqft6632 Painted Sky Dr, Harrisburg, PA 17111Off Market
Nearby schools
GreatSchools rating
- 4/10South Side El SchoolGrades: K-5Distance: 2.3 mi
- 4/10Central Dauphin East Middle SchoolGrades: 6-8Distance: 1.7 mi
- 2/10Central Dauphin East Senior High SchoolGrades: 9-12Distance: 1.9 mi
Schools provided by the listing agent
- Elementary: South Side
- Middle: Central Dauphin East
- High: Central Dauphin East
- District: Central Dauphin
Source: Bright MLS. This data may not be complete. We recommend contacting the local school district to confirm school assignments for this home.


Get pre-qualified for a loan
At Zillow Home Loans, we can pre-qualify you in as little as 5 minutes with no impact to your credit score.An equal housing lender. NMLS #10287.
Sell for more on Zillow
Get a Zillow Showcase℠ listing at no additional cost and you could sell for .
$646,000
2% more
+$12,920
With Zillow Showcase(estimated)
$658,920
- Pennsylvania
- Dauphin County
- Harrisburg
- 17111
- 1001 Fanning Way
Nearby cities
Nearby neighborhoods
Nearby zip codes
Other Harrisburg Topics
