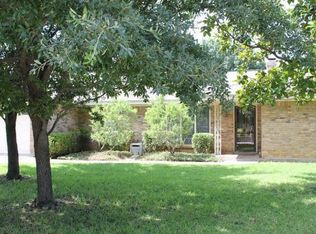
Nestled in the enchanting heart of Arlington, this delightful three-bedroom, two-bathroom abode is a treasure trove of nostalgic charm. The split bedroom layout offers generously sized rooms, bathed in an abundance of natural light, and showcases a masterful use of space. As you wander through, the formal living room gracefully flows into the dining area, leading you to a spacious galley kitchen that peeks into the inviting family room. This expansive family room, complete with a crackling wood-burning fireplace, is the perfect stage for crafting unforgettable memories. It seamlessly opens to a 22x13 addition, a delightful extension not counted in the original square footage, further enhancing your living space. Perched on a nearly quarter-acre corner lot in a serene cul-de-sac, this property offers plenty of room to roam and extra parking for your convenience. Location is walking distance to local schools and less than two miles from the freeway. From the original chandeliers that twinkle with history to the iconic His and Hers bathroom en-suite, this splendid home eagerly awaits its new owner.
Sold
Price Unknown
1001 Field Crest Ct, Arlington, TX 76012
3beds
1,956sqft
Single Family Residence
Built in 1973
9,104 Square Feet Lot
$328,600 Zestimate®
$--/sqft
$2,189 Estimated rent
Home value
$328,600
$306,000 - $352,000
$2,189/mo
Zestimate® history
Owner options
List your home for rent
$2,189/mo
Rent Zestimate®
Find your next renter with Zillow Rental Manager. Plus, with online applications, you can quickly screen prospective tenants – for free.
$2,189/mo
Rent Zestimate®
Refinance and save
Refinancing to a lower rate could help reduce your monthly payments and save thousands over the life of the loan.
Explore your selling options
Work with a Zillow partner agent
Leverage their expertise and Zillow's premium Showcase listings to get your home seen by more buyers.
Get startedList with your own agent
Get your home in front of millions of buyers by listing it on Zillow.
Learn how to do itSell it yourself
Take full control of how buyers see your home on Zillow by listing For Sale by Owner (FSBO).
List your homeWhat's special
Crackling wood-burning fireplaceExtra parkingThree-bedroom two-bathroom abodeInviting family roomAbundance of natural lightDining areaSplit bedroom layout
Zillow last checked:
Listing updated:
Listed by:
Rachel Prestage 0645511 817-523-9113,
League Real Estate 817-523-9113
Bought with:
Michelle Everill
OnDemand Realty
Source: NTREIS,MLS#: 21211971
Facts & features
Interior
Bedrooms & bathrooms
- Bedrooms: 3
- Bathrooms: 2
- Full bathrooms: 2
Primary bedroom
- Features: Dual Sinks, Double Vanity, En Suite Bathroom, Walk-In Closet(s)
- Level: First
- Dimensions: 16 x 15
Bedroom
- Features: Ceiling Fan(s), Split Bedrooms, Walk-In Closet(s)
- Level: First
- Dimensions: 15 x 12
Bedroom
- Features: Ceiling Fan(s), Split Bedrooms, Walk-In Closet(s)
- Level: First
- Dimensions: 12 x 11
Primary bathroom
- Features: Built-in Features, Double Vanity, En Suite Bathroom
- Level: First
- Dimensions: 12 x 6
Bonus room
- Level: First
- Dimensions: 22 x 13
Breakfast room nook
- Features: Built-in Features
- Level: First
- Dimensions: 9 x 6
Dining room
- Features: Built-in Features
- Level: First
- Dimensions: 10 x 9
Family room
- Features: Fireplace
- Level: First
- Dimensions: 18 x 17
Other
- Features: Built-in Features, Jack and Jill Bath
- Level: First
- Dimensions: 11 x 7
Kitchen
- Features: Built-in Features, Galley Kitchen, Pantry, Stone Counters
- Level: First
- Dimensions: 17 x 8
Laundry
- Features: Built-in Features
- Level: First
- Dimensions: 9 x 5
Living room
- Level: First
- Dimensions: 13 x 12
Heating
- Central, Electric
Cooling
- Central Air, Ceiling Fan(s), Window Unit(s)
Appliances
- Included: Double Oven, Dishwasher, Electric Cooktop, Disposal
- Laundry: Washer Hookup, Dryer Hookup, ElectricDryer Hookup, Laundry in Utility Room
Features
- Chandelier, Decorative/Designer Lighting Fixtures, Double Vanity, Granite Counters, High Speed Internet, Pantry, Cable TV, Walk-In Closet(s)
- Flooring: Ceramic Tile, Laminate
- Windows: Window Coverings
- Has basement: No
- Number of fireplaces: 1
- Fireplace features: Family Room, Wood Burning
Interior area
- Total interior livable area: 1,956 sqft
Property
Parking
- Total spaces: 2
- Parking features: Driveway, Garage, Garage Door Opener
- Attached garage spaces: 2
- Has uncovered spaces: Yes
Features
- Levels: One
- Stories: 1
- Pool features: None
- Fencing: Fenced,Wood
Lot
- Size: 9,104 Square Feet
- Features: Corner Lot, Cul-De-Sac, Irregular Lot, Landscaped, Few Trees
Details
- Parcel number: 04751663
Construction
Type & style
- Home type: SingleFamily
- Architectural style: Traditional,Detached
- Property subtype: Single Family Residence
Materials
- Brick
- Foundation: Slab
- Roof: Composition
Condition
- Year built: 1973
Utilities & green energy
- Sewer: Public Sewer
- Water: Public
- Utilities for property: Electricity Connected, Sewer Available, Water Available, Cable Available
Community & HOA
Community
- Features: Curbs
- Security: Smoke Detector(s)
- Subdivision: Meadow Park Estates Add
HOA
- Has HOA: No
Location
- Region: Arlington
Financial & listing details
- Tax assessed value: $260,792
- Annual tax amount: $5,700
- Date on market: 3/20/2026
- Cumulative days on market: 5 days
- Listing terms: Cash,Conventional,FHA,VA Loan
- Electric utility on property: Yes
Price history
| Date | Event | Price |
|---|---|---|
| 4/17/2026 | Sold | -- |
Source: NTREIS #21211971 Report a problem | ||
| 4/3/2026 | Pending sale | $335,000$171/sqft |
Source: NTREIS #21211971 Report a problem | ||
| 3/25/2026 | Contingent | $335,000$171/sqft |
Source: NTREIS #21211971 Report a problem | ||
| 3/20/2026 | Listed for sale | $335,000$171/sqft |
Source: NTREIS #21211971 Report a problem | ||
Public tax history
| Year | Property taxes | Tax assessment |
|---|---|---|
| 2025 | $1,055 -2.6% | $260,792 |
| 2024 | $1,083 -32.3% | $260,792 -0.7% |
| 2023 | $1,599 -4% | $262,572 +9% |
| 2022 | $1,665 +3% | $240,953 +9.8% |
| 2021 | $1,616 -2.5% | $219,371 -7.9% |
| 2020 | $1,658 +2.3% | $238,148 -0.7% |
| 2019 | $1,620 +2.9% | $239,712 +19.2% |
| 2018 | $1,575 +2.7% | $201,114 -4.1% |
| 2017 | $1,534 +2.2% | $209,696 +13.2% |
| 2016 | $1,501 -6.5% | $185,305 +22.6% |
| 2015 | $1,605 | $151,100 |
| 2014 | $1,605 | $151,100 +6% |
| 2013 | -- | $142,600 +0.3% |
| 2012 | -- | $142,200 |
| 2011 | -- | $142,200 +1.1% |
| 2010 | -- | $140,700 -6.5% |
| 2009 | -- | $150,500 |
| 2008 | -- | $150,500 +0.8% |
| 2007 | -- | $149,300 |
| 2006 | -- | $149,300 |
| 2005 | -- | $149,300 |
| 2004 | -- | $149,300 +8.4% |
| 2003 | -- | $137,700 +1.2% |
| 2002 | -- | $136,100 +7.2% |
| 2001 | -- | $126,900 +9.9% |
| 2000 | -- | $115,500 |
Find assessor info on the county website
Neighborhood: North
Nearby homes
- $376,5004 bd3 ba2.3k sqft1003 Field Crest Ct, Arlington, TX 76012Off Market
- $339,5003 bd2 ba2k sqft1002 Shelley Ct, Arlington, TX 76012Off Market
- $347,6003 bd2 ba2.2k sqft1000 Shelley Ct, Arlington, TX 76012Off Market
- $363,3003 bd2 ba2k sqft914 Pinehurst Dr, Arlington, TX 76012Off Market
- $351,9003 bd2 ba2.2k sqft1004 Shelley Ct, Arlington, TX 76012Off Market
- $375,8004 bd3 ba2.2k sqft1005 Field Crest Ct, Arlington, TX 76012Off Market
- $366,7004 bd3 ba2.4k sqft1000 Field Crest Ct, Arlington, TX 76012Off Market
- $382,6004 bd3 ba2.2k sqft915 Pinehurst Dr, Arlington, TX 76012Off Market
Nearby schools
GreatSchools rating
- 9/10Butler Elementary SchoolGrades: PK-6Distance: 0.1 mi
- 5/10Shackelford Junior High SchoolGrades: 7-8Distance: 0.9 mi
- 2/10Lamar High SchoolGrades: 9-12Distance: 0.6 mi
Schools provided by the listing agent
- Elementary: Butler
- High: Lamar
- District: Arlington ISD
Source: NTREIS. This data may not be complete. We recommend contacting the local school district to confirm school assignments for this home.
Get a cash offer in 3 minutes
Find out how much your home could sell for in as little as 3 minutes with a no-obligation cash offer.
Estimated market value
$328,600
Get a cash offer in 3 minutes
Find out how much your home could sell for in as little as 3 minutes with a no-obligation cash offer.
Estimated market value
$328,600
- Texas
- Tarrant County
- Arlington
- 76012
- North
- 1001 Field Crest Ct
