Welcome Home! This beautiful home is nestled in a cul-de-sac and move-in ready for your family! 3bedrooms/2 full baths with spacious great room with gas fireplace, recessed lights and surround sound speakers. Kitchen has eat-in breakfast area. Trey ceiling in master bedroom and great room. Large double car garage. Covered front porch with huge fenced back yard and private patio. Conveniently located for shopping, medical and schools. Schedule your showing today!
Under contract
$274,900
1001 Forest Pl SW, Decatur, AL 35603
3beds
2,024sqft
Single Family Residence
Built in ----
-- sqft lot
$271,200 Zestimate®
$136/sqft
$-- HOA
What's special
Gas fireplacePrivate patioSurround sound speakersLarge double car garageSpacious great roomRecessed lightsEat-in breakfast area
- 25 days
- 700
- 65
Likely to sell faster than
Zillow last checked:
Listing updated:
Listed by:
Mark McCurry 256-777-0889,
Parker Jones Real Estate
Source: ValleyMLS,MLS#: 21927567
Facts & features
Interior
Bedrooms & bathrooms
- Bedrooms: 3
- Bathrooms: 2
- Full bathrooms: 2
Rooms
- Room types: Foyer, Master Bedroom, Living Room, Bedroom 2, Dining Room, Bedroom 3, Kitchen, Great Room, Laundry, Other
Primary bedroom
- Features: Ceiling Fan(s), Crown Molding, Laminate Floor, Smooth Ceiling, Tray Ceiling(s), Walk-In Closet(s)
- Level: First
- Area: 208
- Dimensions: 13 x 16
Bedroom 2
- Features: Ceiling Fan(s), Laminate Floor, Smooth Ceiling, Walk-In Closet(s)
- Level: First
- Area: 144
- Dimensions: 12 x 12
Bedroom 3
- Features: Ceiling Fan(s), Laminate Floor, Smooth Ceiling, Walk-In Closet(s)
- Level: First
- Area: 132
- Dimensions: 11 x 12
Dining room
- Features: Laminate Floor, Smooth Ceiling
- Level: First
- Area: 88
- Dimensions: 8 x 11
Great room
- Features: Ceiling Fan(s), Crown Molding, Fireplace, Laminate Floor, Recessed Lighting, Smooth Ceiling
- Level: First
- Area: 324
- Dimensions: 18 x 18
Kitchen
- Features: Crown Molding, Eat-in Kitchen, Laminate Floor, Pantry, Smooth Ceiling
- Level: First
- Area: 207
- Dimensions: 9 x 23
Living room
- Features: Ceiling Fan(s), Crown Molding, Laminate Floor, Smooth Ceiling, Tray Ceiling(s)
- Level: First
- Area: 242
- Dimensions: 11 x 22
Laundry room
- Features: Crown Molding, Laminate Floor, Smooth Ceiling
- Level: First
- Area: 63
- Dimensions: 7 x 9
Heating
- Central 1, Natural Gas
Cooling
- Central 1
Appliances
- Included: Range, Dishwasher, Microwave
Features
- Has basement: No
- Number of fireplaces: 1
- Fireplace features: Gas Log, One
Interior area
- Total interior livable area: 2,024 sqft
Property
Parking
- Parking features: Garage-Two Car, Garage-Attached, Garage Faces Front
Features
- Levels: One
- Stories: 1
Lot
- Dimensions: 154.6 x 158.5 x 87.59 x 167.65
Details
- Parcel number: 13 01 01 4 000 002.034
Construction
Type & style
- Home type: SingleFamily
- Architectural style: Ranch
- Property subtype: Single Family Residence
Materials
- Foundation: Slab
Condition
- New construction: No
Utilities & green energy
- Sewer: Public Sewer
- Water: Public
Community & HOA
Community
- Subdivision: Oak Lea
HOA
- Has HOA: No
Location
- Region: Decatur
Financial & listing details
- Price per square foot: $136/sqft
- Tax assessed value: $213,600
- Annual tax amount: $844
- Date on market: 8/27/2026
Estimated market value
$271,200
$258,000 - $285,000
$1,861/mo
Price history
| Date | Event | Price |
|---|---|---|
| 9/4/2026 | Contingent | $274,900$136/sqft |
Source:  ValleyMLS #21927567 Report a problem ValleyMLS #21927567 Report a problem | ||
| 8/27/2026 | Listed for sale | $274,900+83.3%$136/sqft |
Source: ValleyMLS #21927567 Report a problem | ||
| 3/24/2021 | Listing removed | -- |
Source: Owner Report a problem | ||
| 1/6/2019 | Listing removed | $149,999$74/sqft |
Source: Owner Report a problem | ||
| 11/13/2018 | Price change | $149,999-2%$74/sqft |
Source: Owner Report a problem | ||
| 11/8/2018 | Price change | $153,000-1.3%$76/sqft |
Source: Owner Report a problem | ||
| 10/31/2018 | Price change | $155,000-4.3%$77/sqft |
Source: Owner Report a problem | ||
| 9/7/2018 | Price change | $162,000-1.2%$80/sqft |
Source: Leading Edge RE Group-Gtsv. #1099337 Report a problem | ||
| 9/7/2018 | Pending sale | $164,000$81/sqft |
Source: Leading Edge RE Group-Gtsv. #1099337 Report a problem | ||
| 8/1/2018 | Price change | $164,000-3%$81/sqft |
Source: Leading Edge RE Group-Gtsv. #1099337 Report a problem | ||
| 7/23/2018 | Listed for sale | $169,000+7%$83/sqft |
Source: Leading Edge RE Group-Gtsv. #1099337 Report a problem | ||
| 3/13/2018 | Listing removed | $158,000$78/sqft |
Source: MarMac Real Estate #1043155 Report a problem | ||
| 9/12/2017 | Listed for sale | $158,000+0.6%$78/sqft |
Source: MarMac Real Estate #1043155 Report a problem | ||
| 10/23/2016 | Listing removed | $157,000$78/sqft |
Source: MarMac Real Estate #1043155 Report a problem | ||
| 4/23/2016 | Listed for sale | $157,000+5.4%$78/sqft |
Source: MarMac Real Estate #1043155 Report a problem | ||
| 12/15/2015 | Listing removed | $149,000$74/sqft |
Source: Owner #24052679 Report a problem | ||
| 12/8/2015 | Listed for sale | $149,000$74/sqft |
Source: Owner #24052679 Report a problem | ||
Public tax history
| Year | Property taxes | Tax assessment |
|---|---|---|
| 2025 | $844 +7.4% | $19,680 +7% |
| 2024 | $786 | $18,400 |
| 2023 | $786 | $18,400 |
| 2022 | $786 +7.7% | $18,400 +7.2% |
| 2021 | $730 -50.5% | $17,160 -47.3% |
| 2020 | $1,475 | $32,560 |
| 2019 | $1,475 +113.5% | $32,560 +122.7% |
| 2015 | $691 +12.4% | $14,620 |
| 2014 | $615 | $14,620 +0.7% |
| 2013 | $615 +0.7% | $14,520 |
| 2012 | $610 | $14,520 |
| 2010 | $610 | $14,520 |
Find assessor info on the county website
Monthly payment
Est. payment
Payment breakdown
Explore the cost of this home by adjusting the details. Changes won't be saved.Climate risks
Neighborhood: 35603
Nearby schools
Schools provided by the listing agent
- Elementary: Chestnut Grove Elementary
- Middle: Austin Middle
- High: Austin
Source: ValleyMLS. This data may not be complete. We recommend contacting the local school district to confirm school assignments for this home.
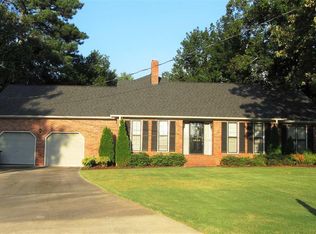
Similar homes
- $279,9003 bd2 ba1.7k sqft1605 Lake Pointe Dr SW, Decatur, AL 35603For Sale
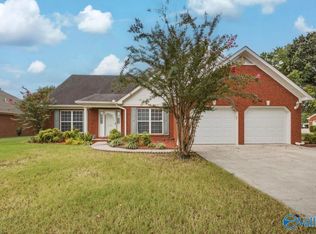 MLS ID #21929008, Stephanie Wells. ValleyMLS
 - $280,0003 bd2 ba1.6k sqft3011 Monterey Dr SW, Decatur, AL 35603For Sale
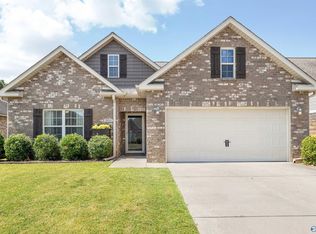 MLS ID #21928532, Ryan Livingston. ValleyMLS
 - $299,9003 bd2 ba2.1k sqft1813 Smith Ave SW, Decatur, AL 35603For Sale
 MLS ID #21928144, Julie Green. ValleyMLS
 - $259,9003 bd2 ba1.6k sqft2312 Quince Dr SE, Decatur, AL 35601For Sale
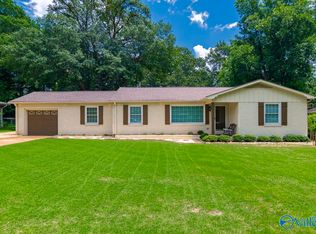 MLS ID #21929249, Alexa Crow. ValleyMLS
