Skip main navigation
Sold for $499,900
  • $499,900

    1001 Fox Den Ct, Winter Springs, FL 32708

    4beds
    1,851sqft
    Single Family Residence
    Built in 1984
    0.34 Acres Lot
    $501,500 Zestimate®
    $270/sqft
    $2,623 Estimated rent

    Home value

    $501,500

    $476,000 - $527,000

    $2,623/mo

    Zestimate® history
    Loading
    Loading...

    Owner options

    List your home for rent

    $2,623/mo

    Rent Zestimate®

    Find your next renter with Zillow Rental Manager. Plus, with online applications, you can quickly screen prospective tenants – for free.

    Learn more

    $2,623/mo

    Rent Zestimate®

    Refinance and save

    $3,289/mo

    Est. payment

    Refinancing to a lower rate could help reduce your monthly payments and save thousands over the life of the loan.

    See today's rates

    $3,289/mo

    Est. payment

    Explore your selling options

    Work with a Zillow partner agent

    Leverage their expertise and Zillow's premium Showcase listings to get your home seen by more buyers.

    Get started

    List with your own agent

    Get your home in front of millions of buyers by listing it on Zillow.

    Learn how to do it

    Sell it yourself

    Take full control of how buyers see your home on Zillow by listing For Sale by Owner (FSBO).

    List your home

    What's special

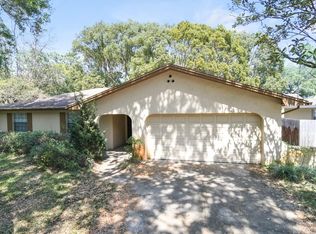
    **FULLY RENOVATED** 4-Bed / 2-Bath / 2-Car home nestled on a cul-de-sac lot in highly sought-after Oak Forest with NON-MANDATORY HOA in the heart of Winter Springs. Gorgeous NEW low-maintenance vinyl plank floors and 5” baseboards throughout the entire home. Total kitchen renovation includes solid cabinetry and counter-tops with an undermount sing and new designer faucet / disposal. Stainless and black appliance package provides a sleek and modern cooking environment. Built-In Pantry and the additional buffet are ideal for small appliance storage, extra cookware and your morning coffee station. <br><br> Split floorplan positions the owner’s bedroom separate from three guest bedrooms. Large primary bedroom includes dual vanities, and a gorgeously remodeled shower behind a privacy door. Large walk-in closet for your wardrobe. Bedrooms 2, 3 and 4 located on the other side of the home and are spacious and welcoming. <br><br> Oversized sliding glass door in the main living area plus additional slider door in guest bedroom 4 provide direct access to the covered, screened lanai with views of the large private backyard fully fenced for your furry family members! <br><br> This home comes complete with a Newer Roof (2022); New HVAC (2024); Hot Water Heater (2016). Oversized garage to hold both cars and all of your weekend toys. Long driveway will even allow the family’s 3rd driver a space to park. Easy access to major roads, shopping, bike trails and parks. Zoned for Seminole County Top Rated Schools. Schedule your appointment today!

    Zillow last checked:

    Listing updated:

    Listed by:

    Bill Miller 407-415-2263,

    RE/MAX CENTRAL REALTY 407-333-4400

    Bought with:

    Tim Veigle, 3291818

    WATSON REALTY CORP

    Source: Stellar MLS,MLS#: O6228449MLS LogoOriginating MLS: Orlando Regional

    Facts & features

    Interior

    Bedrooms & bathrooms
    • Bedrooms: 4
    • Bathrooms: 2
    • Full bathrooms: 2
    Rooms
    • Room types: Family Room
    Primary bedroom
    • Features: Ceiling Fan(s), En Suite Bathroom, Shower No Tub, Walk-In Closet(s)
    • Level: First
    • Dimensions: 12x16
    Bedroom 2
    • Features: Ceiling Fan(s), Built-in Closet
    • Level: First
    • Dimensions: 11x11
    Bedroom 3
    • Features: Ceiling Fan(s), Built-in Closet
    • Level: First
    • Dimensions: 13x11
    Bedroom 4
    • Features: Ceiling Fan(s), Built-in Closet
    • Level: First
    • Dimensions: 11x11
    Bathroom 2
    • Features: Dual Sinks, Tub With Shower
    • Level: First
    • Dimensions: 11x5
    Balcony porch lanai
    • Level: First
    • Dimensions: 29x11
    Dining room
    • Level: First
    • Dimensions: 11x10
    Family room
    • Level: First
    • Dimensions: 13.5x17.5
    Foyer
    • Level: First
    • Dimensions: 6.5x10
    Kitchen
    • Level: First
    • Dimensions: 14x12
    Living room
    • Level: First
    • Dimensions: 17x13
    Heating
    • Central
    Cooling
    • Central Air
    Appliances
    • Included: Dishwasher, Disposal, Electric Water Heater, Microwave, Range, Refrigerator
    • Laundry: Electric Dryer Hookup, In Garage, Washer Hookup
    Features
    • Ceiling Fan(s), Primary Bedroom Main Floor, Solid Surface Counters, Solid Wood Cabinets, Split Bedroom, Walk-In Closet(s)
    • Flooring: Luxury Vinyl
    • Doors: Sliding Doors
    • Windows: Blinds
    • Has fireplace: No
    Interior area
    • Total structure area: 2,382
    • Total interior livable area: 1,851 sqft

    Property

    Parking
    • Total spaces: 2
    • Parking features: Garage - Attached
    • Attached garage spaces: 2
    • Details: Garage Dimensions: 22x22
    Features
    • Levels: One
    • Stories: 1
    • Patio & porch: Covered, Rear Porch, Screened
    • Fencing: Wood
    Lot
    • Size: 0.34 Acres
    • Features: Cul-De-Sac, Sidewalk
    • Residential vegetation: Mature Landscaping, Trees/Landscaped
    Details
    • Parcel number: 12213050600004390
    • Zoning: PUD
    • Special conditions: None

    Construction

    Type & style
    • Home type: SingleFamily
    • Property subtype: Single Family Residence
    Materials
    • Block, Concrete
    • Foundation: Slab
    • Roof: Shingle
    Condition
    • New construction: No
    • Year built: 1984

    Utilities & green energy

    • Sewer: Public Sewer
    • Water: Public
    • Utilities for property: Electricity Connected, Water Connected

    Community & HOA

    Community
    • Pet fee: $0 monthly
    • Subdivision: OAK FOREST UNIT 4
    HOA
    • Has HOA: Yes
    Location
    • Region: Winter Springs

    Financial & listing details

    • Price per square foot: $270/sqft
    • Tax assessed value: $427,530
    • Annual tax amount: $4,755
    • Date on market: 8/7/2024
    • Cumulative days on market: 2 days
    • Listing terms: Cash,Conventional,FHA,VA Loan
    • Ownership: Fee Simple
    • Total actual rent: 0
    • Electric utility on property: Yes
    • Road surface type: Paved

    Price history

    DateEventPrice
    8/30/2024Sold$499,9000%$270/sqft
    Source: Stellar MLS #O6228449 Report a problem
    8/12/2024Pending sale$499,999$270/sqft
    Source: Stellar MLS #O6228449 Report a problem
    8/7/2024Listed for sale$499,999+36.2%$270/sqft
    Source: Stellar MLS #O6228449 Report a problem
    6/14/2024Sold$367,000+60.3%$198/sqft
    Source: Public Record Report a problem
    2/26/2016Sold$229,000+1.8%$124/sqft
    Source: Stellar MLS #O5416839 Report a problem
    2/1/2016Pending sale$225,000$122/sqft
    Source: Coldwell Banker Residential Real Estate - Winter Springs/Oviedo #O5416839 Report a problem
    1/27/2016Listed for sale$225,000+32.4%$122/sqft
    Source: Coldwell Banker Residential Real Estate - Winter Springs/Oviedo #O5416839 Report a problem
    7/6/2012Sold$170,000+6.3%$92/sqft
    Source: Stellar MLS #O5103215 Report a problem
    6/2/2012Listed for sale$160,000$86/sqft
    Source: Winter Park - WEICHERT, REALTORS - Hallmark Properties #O5103215 Report a problem

    Public tax history

    YearProperty taxesTax assessment
    2025$6,295 +16.1%$427,530 +39%
    2024$5,422 +15.5%$307,626 +10%
    2023$4,695 +10.8%$279,660 +10%
    2022$4,238 +12.1%$254,236 +10%
    2021$3,780 +6.7%$231,124 +7.6%
    2020$3,543 +2.3%$214,849 +3.8%
    2019$3,463 $206,931 +5.7%
    2018$3,463 +4.1%$195,683 +4.6%
    2017$3,326 +2.8%$187,013 +3.9%
    2016$3,234 +51.3%$180,013 +17.8%
    2015$2,137 $152,854 +0.8%
    2014$2,137 +4.7%$151,641 +1.5%
    2013$2,041 +53.8%$149,400 +31.1%
    2012$1,327 +3.4%$113,963 +3%
    2011$1,284 +1.3%$110,644 +1.5%
    2010$1,267 +4.8%$109,009 +2.7%
    2009$1,209 +3.3%$106,143 +0.1%
    2008$1,171 -4.2%$106,037 +3%
    2007$1,223 -8.8%$102,949 +2.5%
    2006$1,340 +0.5%$100,438 +3%
    2005$1,333 +2.3%$97,513 +3%
    2004$1,303 +1.3%$94,673 +1.9%
    2003$1,286 +3.9%$92,908 +2.4%
    2002$1,238 +8.7%$90,730 +4.6%
    2000$1,139 $86,700
    Find assessor info on the county website

    Neighborhood: 32708

    Nearby schools

    GreatSchools rating
    Schools provided by the listing agent
    • Elementary: Keeth Elementary
    • Middle: Indian Trails Middle
    • High: Winter Springs High

    Source: Stellar MLS. This data may not be complete. We recommend contacting the local school district to confirm school assignments for this home.

    Get a cash offer in 3 minutes
    Find out how much your home could sell for in as little as 3 minutes with a no-obligation cash offer.
    Estimated market value
    $501,500
    Get a cash offer in 3 minutes
    Find out how much your home could sell for in as little as 3 minutes with a no-obligation cash offer.
    Estimated market value
    $501,500