Skip main navigation
Off market
  • $418,900

    1001 Fruitwood Ct, La Grange, KY 40031

    4beds
    2,324sqft
    Single Family Residence
    Built in 2009
    0.31 Acres Lot
    $418,900 Zestimate®
    $180/sqft
    $2,828 Estimated rent

    Home value

    $418,900

    $394,000 - $448,000

    $2,828/mo

    Zestimate® history
    Loading
    Loading...

    Owner options

    List your home for rent

    $2,828/mo

    Rent Zestimate®

    Find your next renter with Zillow Rental Manager. Plus, with online applications, you can quickly screen prospective tenants – for free.

    Learn more

    $2,828/mo

    Rent Zestimate®

    Refinance and save

    $2,738/mo

    Est. payment

    Refinancing to a lower rate could help reduce your monthly payments and save thousands over the life of the loan.

    See today's rates

    $2,738/mo

    Est. payment

    Explore your selling options

    Work with a Zillow partner agent

    Leverage their expertise and Zillow's premium Showcase listings to get your home seen by more buyers.

    Get started

    List with your own agent

    Get your home in front of millions of buyers by listing it on Zillow.

    Learn how to do it

    Sell it yourself

    Take full control of how buyers see your home on Zillow by listing For Sale by Owner (FSBO).

    List your home

    What's special

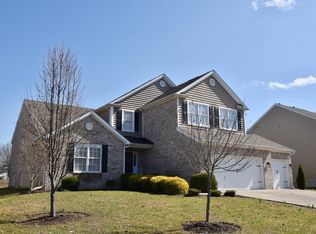
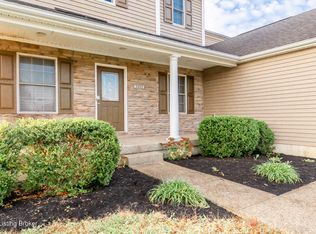
    Great find in LaGrange! Curb appeal galore and terrific, livable space in this roomy 4 BR, 2 1/2 bath Craftsman-esque home. The OPEN FLOOR PLAN on level 1 is light-filled and comfortable. The dining area between the living room and kitchen is large enough you might decide to convert the formal dining room into a handsome office or maybe a music room. KITCHEN APPLIANCES were just replaced last year (and the SHINGLES were replaced last month!). With easy access to the patio and FULLY FENCED backyard just off the kitchen, you might not be able to resist firing up the grill on your PATIO and enjoying the outdoors. The second floor boasts a generously sized, FAMILY ROOM--LOFT that separates the MASTER SUITE (with a double bowl vanity, private water closet, separate shower and tub and walk-in-closet) from the other three bedrooms and hall bath. There is also room to grow into the spacious basement, which is rough plumbed and has tall ceilings and a full-sized window. First showings are on Saturday, May 13th, so make sure you plan to see it before it's gone!

    This property is not currently displayed as for sale or rent on Zillow. This may be different from what's on other websites or public sources.

    Zillow last checked:

    Listing updated:

    Listed by:

    Cassandra Kraig 502-457-2068,

    Semonin Realtors

    Bought with:

    Cindy Droste, 213860

    Art Haus Real Estate, LLC

    Source: Metro Search Inc. LLC DBA Apex MLS,MLS#: 1474818MLS Logo

    Facts & features

    Interior

    Bedrooms & bathrooms
    • Bedrooms: 4
    • Bathrooms: 3
    • Full bathrooms: 2
    • 1/2 bathrooms: 1
    Primary bedroom
    • Level: Second
    Bedroom
    • Level: Second
    Bedroom
    • Level: Second
    Bedroom
    • Level: Second
    Primary bathroom
    • Level: Second
    Half bathroom
    • Level: First
    Full bathroom
    • Level: Second
    Dining area
    • Level: First
    Dining room
    • Description: Formal
    • Level: First
    Kitchen
    • Level: First
    Laundry
    • Level: First
    Living room
    • Level: First
    Loft
    • Description: Loft/Family Room
    • Level: Second
    Heating
    • Forced Air, Natural Gas
    Cooling
    • Central Air
    Features
    • Basement: Unfinished
    • Number of fireplaces: 1
    Interior area
    • Total structure area: 2,324
    • Total interior livable area: 2,324 sqft
    • Finished area above ground: 2,324
    • Finished area below ground: 0

    Property

    Parking
    • Total spaces: 2
    • Parking features: Attached, Entry Front
    • Attached garage spaces: 2
    Features
    • Stories: 2
    • Patio & porch: Patio, Porch
    • Fencing: Full,Wood
    Lot
    • Size: 0.31 Acres
    • Features: Corner Lot, Sidewalk
    Details
    • Parcel number: 4733C03B126

    Construction

    Type & style
    • Home type: SingleFamily
    • Property subtype: Single Family Residence
    Materials
    • Vinyl Siding, Brick Veneer, Stone
    • Foundation: Concrete Perimeter
    • Roof: Shingle
    Condition
    • Year built: 2009

    Utilities & green energy

    • Sewer: Public Sewer
    • Water: Public
    • Utilities for property: Electricity Connected, Natural Gas Connected

    Community & HOA

    Community
    • Subdivision: Cherrywood Place
    HOA
    • Has HOA: Yes
    • HOA fee: $145 annually
    Location
    • Region: La Grange

    Financial & listing details

    • Price per square foot: $180/sqft
    • Date on market: 5/11/2017
    • Electric utility on property: Yes

    Price history

    DateEventPrice
    6/23/2017Sold$261,500+13.7%$113/sqft
    Source: Metro Search Inc. LLC DBA Apex MLS #1474818 Report a problem
    10/26/2012Sold$229,900$99/sqft
    Source: Metro Search Inc. LLC DBA Apex MLS #1338366 Report a problem

    Public tax history

    Tax history is unavailable.

    Neighborhood: 40031

    Nearby schools

    GreatSchools rating
    Get pre-qualified for a loan
    At Zillow Home Loans, we can pre-qualify you in as little as 5 minutes with no impact to your credit score.

    An equal housing lender. NMLS #10287.

    Sell for more on Zillow
    Get a Zillow Showcase℠ listing at no additional cost and you could sell for .
    $418,900
    2% more
    +$8,378
    With Zillow Showcase(estimated)
    $427,278