Welcome home! Located in the sought-after Bryan’s Cove neighborhood of Chesapeake, this end unit condo is sure to delight! Built in 2022, this three-story townhome boasts an open floor plan with an abundance of natural light throughout. Step inside to discover the large, versatile first-floor flex room along with an attached two-car garage. The open-concept second floor features a very spacious living room that flows into the picture-perfect kitchen complete with granite countertops, stainless steel appliances, a large island, and an eat-in dining area. Sliding glass doors invite you out onto the private balcony, where you can relax and enjoy your morning coffee or afternoon beverage. Upstairs, the third floor offers a spacious primary ensuite featuring a tray ceiling, large walk-in closet, double vanity sinks, and a tiled walk-in shower. Community amenities galore! Enjoy access to the pool, clubhouse, exercise room, two dog parks, pier, docks, playgrounds, and more! Conveniently located near shopping, dining, and interstates! This turnkey, move-in ready condo is waiting for YOU!
Sold
$419,000
1001 Gabion Way, Chesapeake, VA 23323
3beds
2,050sqft
Townhouse
Built in 2022
-- sqft lot
$421,800 Zestimate®
$204/sqft
$2,774 Estimated rent
Home value
$421,800
Estimated sales range
Not available
$2,774/mo
Zestimate® history
Owner options
List your home for rent
$2,774/mo
Rent Zestimate®
Find your next renter with Zillow Rental Manager. Plus, with online applications, you can quickly screen prospective tenants – for free.
$2,774/mo
Rent Zestimate®
Refinance and save
$2,927/mo
Est. payment
Refinancing to a lower rate could help reduce your monthly payments and save thousands over the life of the loan.
$2,927/mo
Est. payment
Explore your selling options
Work with a Zillow partner agent
Leverage their expertise and Zillow's premium Showcase listings to get your home seen by more buyers.
Get startedList with your own agent
Get your home in front of millions of buyers by listing it on Zillow.
Learn how to do itSell it yourself
Take full control of how buyers see your home on Zillow by listing For Sale by Owner (FSBO).
List your homeWhat's special
Private balconySpacious primary ensuiteAttached two-car garageGranite countertopsEnd unit condoLarge islandSliding glass doors
Zillow last checked:
Listing updated:
Listed by:
Holly McNutt,
AtCoastal Realty 757-751-0003
Bought with:
Kellie Montie
COVA Home Realty
Source: REIN Inc.,MLS#: 10636926
Facts & features
Interior
Bedrooms & bathrooms
- Bedrooms: 3
- Bathrooms: 3
- Full bathrooms: 2
- 1/2 bathrooms: 1
Rooms
- Room types: Attic, Breakfast Area, PBR with Bath, Rec Room, Utility Room
Heating
- Natural Gas
Cooling
- Central Air
Appliances
- Included: Dishwasher, Disposal, Microwave, Gas Range, Refrigerator, Electric Water Heater
Features
- Primary Sink-Double, Walk-In Closet(s), Pantry
- Flooring: Carpet, Laminate/LVP
- Windows: Window Treatments
- Attic: Scuttle
- Has fireplace: No
- Common walls with other units/homes: End Unit
Interior area
- Total interior livable area: 2,050 sqft
Property
Parking
- Total spaces: 2
- Parking features: Garage Att 2 Car, 2 Space, Driveway, Garage Door Opener
- Attached garage spaces: 2
- Has uncovered spaces: Yes
Features
- Levels: Three Or More
- Stories: 3
- Pool features: None, Association
- Fencing: None
- Waterfront features: Not Waterfront
Details
- Parcel number: 0354003003970
Construction
Type & style
- Home type: Townhouse
- Property subtype: Townhouse
- Attached to another structure: Yes
Materials
- Fiber Cement, Stone
- Foundation: Slab
- Roof: Asphalt Shingle
Condition
- New construction: No
- Year built: 2022
Utilities & green energy
- Sewer: City/County
- Water: City/County
- Utilities for property: Cable Hookup
Community & HOA
Community
- Security: Security System
- Subdivision: Bryans Cove
HOA
- Has HOA: Yes
- Amenities included: Clubhouse, Dock, Fitness Center, Landscaping, Playground, Pool, Trash
- Second HOA fee: $195 monthly
Location
- Region: Chesapeake
Financial & listing details
- Price per square foot: $204/sqft
- Tax assessed value: $394,000
- Annual tax amount: $3,979
- Date on market: 5/28/2026
Price history
Price history is unavailable.
Public tax history
| Year | Property taxes | Tax assessment |
|---|---|---|
| 2025 | $3,979 +6.3% | $394,000 +6.3% |
| 2024 | $3,744 -0.1% | $370,700 -0.1% |
| 2023 | $3,748 | $371,100 |
Find assessor info on the county website
Neighborhood: Deep Creek South
Nearby homes
- $440,8003 bd2 ba2.4k sqft997 Gabion Way, Chesapeake, VA 23323Off Market
- $448,0003 bd4 ba2.4k sqft1005 Gabion Way, Chesapeake, VA 23323Off Market

- $408,0003 bd3 ba2.1k sqft995 Gabion Way, Chesapeake, VA 23323Sold
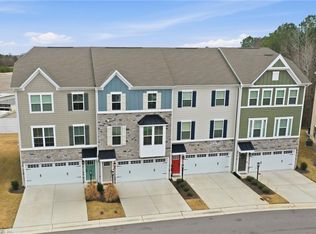
- $449,5003 bd3 ba2.3k sqft1007 Gabion Way, Chesapeake, VA 23323Off Market
- $--3 bd3 ba1.7k sqft1609 Whistling Rd #1, Chesapeake, VA 23323Off Market
- $410,8003 bd3 ba1.9k sqft993 Gabion Way, Chesapeake, VA 23323Off Market
- $459,0003 bd3 ba2.3k sqft1009 Gabion Way, Chesapeake, VA 23323Off Market
- $482,5003 bd3 ba2.2k sqft1625 Whistling Rd, Chesapeake, VA 23323Off Market
Nearby schools
GreatSchools rating
- 10/10Grassfield Elementary SchoolGrades: PK-5Distance: 3.3 mi
- 8/10Hugo A. Owens Middle SchoolGrades: 6-8Distance: 2.5 mi
- 9/10Grassfield High SchoolGrades: 9-12Distance: 3 mi
Schools provided by the listing agent
- Elementary: Grassfield Elementary
- Middle: Hugo A. Owens Middle
- High: Grassfield
Source: REIN Inc.. This data may not be complete. We recommend contacting the local school district to confirm school assignments for this home.
Sell for more on Zillow
Get a Zillow Showcase℠ listing at no additional cost and you could sell for .
$421,800
2% more
+$8,436
With Zillow Showcase(estimated)
$430,236
Sell for more on Zillow
Get a Zillow Showcase℠ listing at no additional cost and you could sell for .
$421,800
2% more
+$8,436
With Zillow Showcase(estimated)
$430,236
- Virginia
- Chesapeake City
- Chesapeake
- 23323
- Deep Creek South
- 1001 Gabion Way
