Ideally located just minutes from St. Andrews, Bush River Road, and with quick access to I-20 and I-26, this split-level home offers exceptional convenience on an expansive nearly half-acre homesite with no HOA restrictions.A welcoming French door entry opens to a spacious tiled foyer, leading to an open and inviting floor plan designed for comfortable everyday living and entertaining. The lower level features a versatile bonus room and convenient laundry area. Upstairs, hardwood floors enhance the formal living and dining rooms, while a cozy fireplace creates a warm focal point in the living space. The kitchen is equipped with ceramic tile flooring and stainless steel appliances.Step outside from the great room onto a large patio overlooking the spacious, fenced backyard, perfect for entertaining, gardening, pets, or simply enjoying the privacy and room to roam.The seller has thoughtfully adjusted the price to reflect the opportunity for a buyer to make updates or address any improvements they desire, making this an excellent value with tremendous potential. Whether you’re looking for your next home or an investment opportunity, this property offers space, location, flexibility, and the freedom of no mandatory HOA.For added peace of mind, the home also includes a 12-Month Home Warranty. Disclaimer: CMLS has not reviewed and, therefore, does not endorse vendors who may appear in listings.
For sale
Price cut: $5K (7/24)
$250,000
1001 Gardendale Dr, Columbia, SC 29210
3beds
2,096sqft
Single Family Residence
Built in 1968
0.39 Acres Lot
$249,400 Zestimate®
$119/sqft
$-- HOA
What's special
Cozy fireplaceLarge patioConvenient laundry areaStainless steel appliancesSpacious tiled foyerVersatile bonus roomSpacious fenced backyard
- 75 days
- 1,119
- 140
Zillow last checked:
Listing updated:
Listed by:
Candice W McCuien,
LPT Realty LLC
Source: Consolidated MLS,MLS#: 636764
Facts & features
Interior
Bedrooms & bathrooms
- Bedrooms: 3
- Bathrooms: 3
- Full bathrooms: 3
Primary bedroom
- Features: Bath-Private
- Level: Second
Bedroom 2
- Level: Second
Bedroom 3
- Level: Second
Dining room
- Features: Floors-Hardwood
- Level: Main
Great room
- Level: Lower
Kitchen
- Level: Main
Living room
- Features: Floors-Hardwood
- Level: Main
Heating
- Central
Cooling
- Central Air
Appliances
- Laundry: Mud Room, Utility Room, Lower Level
Features
- Flooring: Hardwood
- Basement: Crawl Space
- Number of fireplaces: 1
- Fireplace features: Wood Burning
Interior area
- Total structure area: 2,096
- Total interior livable area: 2,096 sqft
Property
Parking
- Total spaces: 1
- Parking features: Garage - Attached
- Attached garage spaces: 1
Features
- Levels: Tri-Level
- Stories: 2.5
- Fencing: Rear Only Wood
Lot
- Size: 0.39 Acres
Details
- Parcel number: 00363101017
Construction
Type & style
- Home type: SingleFamily
- Property subtype: Single Family Residence
Materials
- Brick-Partial-AbvFound, Wood Fiber-Masonite
- Foundation: Slab
Condition
- New construction: No
- Year built: 1968
Utilities & green energy
- Sewer: Public Sewer
- Water: Public
- Utilities for property: Electricity Connected
Community & HOA
Community
- Subdivision: GARDENDALE
HOA
- Has HOA: No
Location
- Region: Columbia
Financial & listing details
- Price per square foot: $119/sqft
- Tax assessed value: $232,729
- Annual tax amount: $1,092
- Date on market: 6/16/2026
- Listing agreement: Exclusive Right To Sell
- Road surface type: Paved
Estimated market value
$249,400
$237,000 - $262,000
$1,905/mo
Price history
| Date | Event | Price |
|---|---|---|
| 7/24/2026 | Price change | $250,000-2%$119/sqft |
Source:  Consolidated MLS #636764 Report a problem Consolidated MLS #636764 Report a problem | ||
| 7/11/2026 | Pending sale | $255,000$122/sqft |
Source: Consolidated MLS #636764 Report a problem | ||
| 6/18/2026 | Listed for sale | $255,000-3.8%$122/sqft |
Source: Consolidated MLS #636764 Report a problem | ||
| 5/21/2026 | Listing removed | $265,000$126/sqft |
Source: Consolidated MLS #623706 Report a problem | ||
| 5/10/2026 | Pending sale | $265,000$126/sqft |
Source: Consolidated MLS #623706 Report a problem | ||
| 4/25/2026 | Contingent | $265,000$126/sqft |
Source: Consolidated MLS #623706 Report a problem | ||
| 4/11/2026 | Price change | $265,000-1.8%$126/sqft |
Source: Consolidated MLS #623706 Report a problem | ||
| 3/18/2026 | Price change | $269,900-1%$129/sqft |
Source: Consolidated MLS #623706 Report a problem | ||
| 2/7/2026 | Price change | $272,500-0.9%$130/sqft |
Source: Consolidated MLS #623706 Report a problem | ||
| 12/22/2025 | Listed for sale | $275,000+66.7%$131/sqft |
Source: Consolidated MLS #623706 Report a problem | ||
| 9/13/2024 | Listing removed | $1,700-2.9%$1/sqft |
Source: Zillow Rentals Report a problem | ||
| 8/8/2024 | Listed for rent | $1,750$1/sqft |
Source: Zillow Rentals Report a problem | ||
| 9/20/2018 | Sold | $165,000-1.5%$79/sqft |
Source: Public Record Report a problem | ||
| 5/17/2018 | Price change | $167,500-2.6%$80/sqft |
Source: Keller Williams Realty Columbia #444890 Report a problem | ||
| 4/10/2018 | Price change | $172,000+1.2%$82/sqft |
Source: Keller Williams Realty Columbia #444890 Report a problem | ||
| 4/3/2018 | Listed for sale | $170,000-4.2%$81/sqft |
Source: Keller Williams Columbia #444890 Report a problem | ||
| 12/15/2017 | Listing removed | $177,400$85/sqft |
Source: EXIT REAL ESTATE SOLUTIONS #427447 Report a problem | ||
| 6/27/2017 | Listed for sale | $177,400+8.8%$85/sqft |
Source: EXIT Real Estate Solutions #427447 Report a problem | ||
| 3/22/2006 | Sold | $163,000$78/sqft |
Source: Public Record Report a problem | ||
Public tax history
| Year | Property taxes | Tax assessment |
|---|---|---|
| 2025 | $1,092 +8% | $7,590 +15% |
| 2024 | $1,011 +0.4% | $6,600 |
| 2023 | $1,008 -2.4% | $6,600 |
| 2022 | $1,033 +1.4% | $6,600 |
| 2021 | $1,018 | $6,600 |
| 2019 | -- | $6,600 +32.5% |
| 2018 | $1,097 +50.9% | $4,980 |
| 2017 | $727 +2.7% | $4,980 +0% |
| 2016 | $707 -2.7% | $4,979 |
| 2015 | $727 | $4,979 -7.1% |
| 2014 | $727 -7.7% | $5,358 0% |
| 2013 | $788 | $5,360 |
| 2012 | -- | $5,360 |
| 2011 | -- | $5,360 |
| 2010 | -- | $5,360 +11.9% |
| 2009 | -- | $4,790 |
| 2008 | -- | $4,790 |
| 2007 | -- | $4,790 |
| 2006 | -- | $4,790 |
| 2005 | -- | $4,790 -16.8% |
| 2004 | -- | $5,760 |
| 2003 | -- | $5,760 |
| 2001 | -- | $5,760 +11.4% |
| 2000 | -- | $5,170 |
Find assessor info on the county website
Monthly payment
Est. payment
Payment breakdown
Explore the cost of this home by adjusting the details. Changes won't be saved.Climate risks
Neighborhood: Seven Oaks
Nearby schools
Schools provided by the listing agent
- Elementary: Seven Oaks
- Middle: Irmo
- High: Irmo
- District: Lexington/Richland Five
Source: Consolidated MLS. This data may not be complete. We recommend contacting the local school district to confirm school assignments for this home.

Similar homes
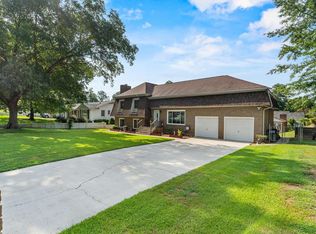
- $314,9003 bd3 ba2.3k sqft890 Pine Forest Trl, Columbia, SC 29210For Sale
 MLS ID #641765, Wade Gilley. Consolidated MLS
 - $299,2004 bd3 ba2.1k sqft333 Lewisham Rd, Columbia, SC 29210For Sale
 MLS ID #642139, Ryan Pirkle. Consolidated MLS
 - $254,9003 bd2 ba1.4k sqft501 Old Friars Rd, Columbia, SC 29210For Sale
 MLS ID #638028, Scott Baker. Consolidated MLS
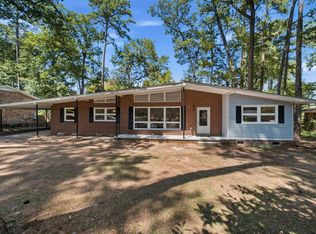
 - $224,3213 bd2 ba1.7k sqft1531 Romain Dr, Columbia, SC 29210For Sale
 MLS ID #641799, Alexia Moreno. Consolidated MLS
