Welcome to this move-in-ready, 1,654-square-foot Colonial on a quiet dead-end street in the Village of Chittenango, just minutes from schools and village amenities. Step into the two-story foyer, with a living room on one side and a second living area with a gas fireplace on the other. Large windows bring natural light throughout the home.
The bright, updated eat-in kitchen is a great place to cook and gather, with quality appliances, generous counter space, plenty of cabinetry, and counter seating on both sides. Sliding doors on either side open to a spacious Trex deck overlooking the approximately one-third-acre backyard—an ideal setup for entertaining.
An open staircase leads upstairs to three bedrooms, including a primary suite with double closets and a recently renovated bath with a walk in shower. The main bath has also been beautifully renovated. A large window brightens the bath, which features a beautifully tiled walk-in shower.
The lower level offers additional living space not included in the 1,654 square feet. A flex room could serve as an office or workout space, while a second gathering area with a wet bar and a third full bath make this level a comfortable extension of the home for everyday living or guests. A large two-car garage, shed, and double-wide blacktop driveway with parking for six or more vehicles complete this well-maintained property.
Under contract
$384,900
1001 Gill St, Chittenango, NY 13037
3beds
1,654sqft
Single Family Residence
Built in 1990
0.34 Acres Lot
$-- Zestimate®
$233/sqft
$-- HOA
What's special
Flex roomLarge two-car garageOpen staircaseTwo-story foyerApproximately one-third-acre backyardBeautifully tiled walk-in showerPlenty of cabinetry
- 47 days
- 107
- 4
Zillow last checked:
Listing updated:
Listed by:
Hunt Real Estate ERA 315-622-5757,
Karen Blanding 315-622-5757
Source: NYSAMLSs,MLS#: S1716280 Originating MLS: Syracuse
Facts & features
Interior
Bedrooms & bathrooms
- Bedrooms: 3
- Bathrooms: 4
- Full bathrooms: 3
- 1/2 bathrooms: 1
- Main level bathrooms: 1
Heating
- Gas, Forced Air
Cooling
- Central Air
Appliances
- Included: Built-In Range, Built-In Oven, Dishwasher, Electric Cooktop, Gas Water Heater, Microwave, Refrigerator
Features
- Wet Bar, Entrance Foyer, Eat-in Kitchen, Separate/Formal Living Room, Sliding Glass Door(s), Solid Surface Counters, Natural Woodwork, Window Treatments
- Flooring: Carpet, Ceramic Tile, Varies
- Doors: Sliding Doors
- Windows: Drapes
- Basement: Full,Partially Finished,Sump Pump
- Has fireplace: No
Interior area
- Total structure area: 1,654
- Total interior livable area: 1,654 sqft
Video & virtual tour
Property
Parking
- Total spaces: 2
- Parking features: Attached, Electricity, Garage, Driveway
- Attached garage spaces: 2
Features
- Levels: Two
- Stories: 2
- Patio & porch: Deck
- Exterior features: Blacktop Driveway, Deck
Lot
- Size: 0.34 Acres
- Dimensions: 100 x 150
- Features: Rectangular, Rectangular Lot, Residential Lot
Details
- Additional structures: Shed(s), Storage
- Parcel number: 25480104002000010710000000
- Special conditions: Standard
Construction
Type & style
- Home type: SingleFamily
- Architectural style: Colonial
- Property subtype: Single Family Residence
Materials
- Block, Cedar, Frame, Concrete, Wood Siding
- Foundation: Block
- Roof: Asphalt,Shingle
Condition
- Resale
- Year built: 1990
Utilities & green energy
- Electric: Circuit Breakers
- Sewer: Connected
- Water: Connected, Public
- Utilities for property: Sewer Connected, Water Connected
Community & HOA
Community
- Subdivision: Varicks Location
Location
- Region: Chittenango
Financial & listing details
- Price per square foot: $233/sqft
- Tax assessed value: $150,800
- Annual tax amount: $7,476
- Date on market: 9/24/2026
- Cumulative days on market: 48 days
- Listing terms: Cash,Conventional,FHA,VA Loan
Estimated market value
Not available
Estimated sales range
Not available
Not available
Price history
| Date | Event | Price |
|---|---|---|
| 10/9/2026 | Contingent | $384,900$233/sqft |
Source:  NYSAMLSs #S1716280 Report a problem | ||
| 9/24/2026 | Listed for sale | $384,900+140.6%$233/sqft |
Source: NYSAMLSs #S1716280 Report a problem | ||
| 6/28/2013 | Sold | $160,000-3%$97/sqft |
Source: NYSAMLSs #S285071 Report a problem | ||
| 3/27/2013 | Price change | $165,000-2.9%$100/sqft |
Source: Realty USA #285071 Report a problem | ||
| 2/5/2013 | Listed for sale | $169,900+39.4%$103/sqft |
Source: Realty USA #285071 Report a problem | ||
| 11/23/1999 | Sold | $121,900+11.8%$74/sqft |
Source: Public Record Report a problem | ||
| 12/18/1996 | Sold | $109,000$66/sqft |
Source: Public Record Report a problem | ||
Public tax history
| Year | Property taxes | Tax assessment |
|---|---|---|
| 2025 | -- | $150,800 |
| 2024 | -- | $150,800 |
| 2023 | -- | $150,800 +0.6% |
| 2022 | -- | $149,900 |
| 2021 | -- | $149,900 |
| 2020 | -- | $149,900 |
| 2019 | -- | $149,900 |
| 2018 | -- | $149,900 |
| 2017 | $4,704 | $149,900 |
| 2016 | -- | $149,900 |
| 2015 | -- | $149,900 |
| 2014 | -- | $149,900 |
| 2013 | -- | $149,900 +6.5% |
| 2012 | -- | $140,700 |
| 2011 | -- | $140,700 |
| 2010 | -- | $140,700 |
| 2009 | -- | $140,700 |
| 2008 | -- | $140,700 |
| 2007 | -- | $140,700 |
| 2006 | -- | $140,700 |
| 2005 | -- | $140,700 +13.4% |
| 2004 | -- | $124,100 |
| 2003 | -- | $124,100 +7% |
| 2002 | -- | $116,000 |
| 2001 | -- | $116,000 |
| 2000 | -- | $116,000 |
Find assessor info on the county website
Monthly payment
Climate risks
Neighborhood: 13037
Nearby schools
Schools provided by the listing agent
- District: Chittenango
Source: NYSAMLSs. This data may not be complete. We recommend contacting the local school district to confirm school assignments for this home.

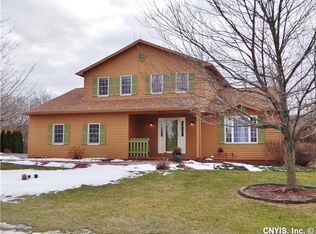
Similar homes
- $349,0003 bd2 ba1.4k sqft6664 Quarry Rd, Chittenango, NY 13037For Sale

 MLS ID #S1728107, Alice Rinaldo, Listing by: Keller Williams Syracuse. NYSAMLSs
- $499,9003 bd2 ba1.7k sqft4009 Brick Kiln Dr, Chittenango, NY 13037For Sale
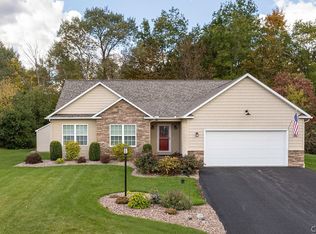 MLS ID #S1722868, Briana Payne, Listing by: Real Broker NY LLC. NYSAMLSs
- $399,9004 bd2 ba2.4k sqft4605 Red Fox Dr, Manlius, NY 13104For Sale
 MLS ID #B1727437, Derek Greene, Listing by: The Greene Realty Group. NYSAMLSs
- $389,9003 bd3 ba2k sqft3242 Pioneer Rd, La Fayette, NY 13084For Sale
 MLS ID #S1727362, Ashley Mann, Listing by: Acropolis Realty Group LLC. NYSAMLSs
- $429,9003 bd2 ba1.7k sqft1875 Hill St, Chittenango, NY 13037For SaleMLS ID #S1685763, Rocco DePerno, Listing by: Coldwell Banker Faith Properties. NYSAMLSs
- $419,9004 bd3 ba2.3k sqft110 Foxcroft Ln, Fayetteville, NY 13066For SaleMLS ID #S1725631, Anne Trachtenberg, Listing by: Hunt Real Estate ERA. NYSAMLSs
- $344,5003 bd2 ba1.5k sqft8942 Ash Ln, Bridgeport, NY 13030For SaleMLS ID #S1710480, James Clute, Listing by: Berkshire Hathaway CNY Realty. NYSAMLSs
- $524,9003 bd2 ba1.8k sqft1951 N Ridge Dr, Sullivan, NY 13037New ConstructionMLS ID #S1718121, Kristi Croniser, Listing by: Hunt Real Estate ERA. NYSAMLSs
- $449,9003 bd2 ba2.1k sqft7405 Old Erie View Dr, Fayetteville, NY 13066For SaleMLS ID #S1720142, Brian Niland, Listing by: Real Broker NY LLC. NYSAMLSs
- $450,0004 bd4 ba2.4k sqft6381 Jane Ln, Cicero, NY 13039For SaleMLS ID #S1727447, Thomas Ladd, Listing by: Howard Hanna Real Estate. NYSAMLSs
- $375,0004 bd3 ba2.2k sqft8360 Cazenovia Rd, Manlius, NY 13104For SaleMLS ID #S1693971, Emily Herlihy Brown, Listing by: Howard Hanna Real Estate. NYSAMLSs
- $359,9004 bd2 ba1.5k sqft8530 Snowshoe Trl, Cicero, NY 13039For SaleMLS ID #S1721921, Greg Wakeman, Listing by: Hunt Real Estate Era. NYSAMLSs
- $340,0003 bd2 ba1.3k sqft8581 Tartan Dr N, Cicero, NY 13039For SaleMLS ID #S1725282, Shawn Cregg, Listing by: Gilbo Realty LLC. NYSAMLSs
- $314,9004 bd3 ba2.1k sqft6401 Kirkville Rd N, Kirkville, NY 13082For SaleMLS ID #S1696378, Robert Zaccaria, Listing by: Finger Lakes Sothebys Intl.. NYSAMLSs
- $285,0003 bd2 ba1.5k sqft105 Unity Cir, Minoa, NY 13116For SaleMLS ID #S1724136, Gina Burrows, Listing by: Howard Hanna Real Estate. NYSAMLSs
- $399,0005 bd2 ba2.2k sqft5006 Woodside Rd, Fayetteville, NY 13066For SaleMLS ID #S1706965, Teresa M Hoxie, Listing by: Howard Hanna Real Estate. NYSAMLSs
- $299,9003 bd2 ba1.5k sqft8030 Pickett Ln, Cicero, NY 13039For SaleMLS ID #S1727537, David Duskee, Listing by: Hunt Real Estate ERA. NYSAMLSs
- $319,9003 bd3 ba2.2k sqft4939 Gorge Rd, Cazenovia, NY 13035For SaleMLS ID #S1710296, Amy Haskins, Listing by: Acropolis Realty Group LLC. NYSAMLSs
- $345,0003 bd3 ba1.8k sqft7601 Audrey Dr, North Syracuse, NY 13212For SaleMLS ID #S1726106, Kiernan Charles LaFaver, Listing by: Hunt Real Estate ERA. NYSAMLSs
- $399,9003 bd3 ba1.8k sqft8710 Pizzuto Dr, Cicero, NY 13039For SaleMLS ID #S1709809, Mark Bell Jr., Listing by: Bell Home Team. NYSAMLSs
