One level living with big open floor plan, vaulted Great Room with fireplace, cherry hardwood floors in GR/DR/BRK/KIT/Foyer/Halls, formal dining room+ breakfast room, 2 covered porches, covered patio, deck. Double the size of the home with the full unfinished daylight basement stubbed for bath & kitchen. Kitchen with stainless appliances/Corian counters/island/Tile Backsplash. 2 Car attached garage. 3 Bedrooms 2.5 Baths with Jack & Jill bath for guest bedrooms and elegant ensuite master bath with garden tub & tile shower/2 sinks/Walkin Closet. Located on a large 1.14 acre corner lot. Nice back yard with an invisible fence around the whole house to keep your pets secured. Enjoy all Harbor Club has to offer: a Morrish-Weiskopf designed 18 hole golf course rated in the top four you can play in Georgia, the Boathouse marina, two restaurants, tennis and pickle-ball courts, a junior Olympic-sized pool, dog parks, walking trails and more! Come live the Lake Oconee lifestyle. Most furnishings available separately. Membership available!
Sold for $635,000
$635,000
1001 Glen Eagle Dr, Greensboro, GA 30642
3beds
2,819sqft
Golf Comm Home, Single Family Residence
Built in 2006
1.14 Acres Lot
$682,400 Zestimate®
$225/sqft
$4,167 Estimated rent
Home value
$682,400
$641,000 - $723,000
$4,167/mo
Zestimate® history
Owner options
List your home for rent
$4,167/mo
Rent Zestimate®
Find your next renter with Zillow Rental Manager. Plus, with online applications, you can quickly screen prospective tenants – for free.
$4,167/mo
Rent Zestimate®
Refinance and save
$5,261/mo
Est. payment
Refinancing to a lower rate could help reduce your monthly payments and save thousands over the life of the loan.
$5,261/mo
Est. payment
Explore your selling options
Work with a Zillow partner agent
Leverage their expertise and Zillow's premium Showcase listings to get your home seen by more buyers.
Get startedList with your own agent
Get your home in front of millions of buyers by listing it on Zillow.
Learn how to do itSell it yourself
Take full control of how buyers see your home on Zillow by listing For Sale by Owner (FSBO).
List your homeWhat's special
Harbor clubCherry hardwood floorsBig open floor planBreakfast roomCovered patioStainless appliancesDog parks
Zillow last checked:
Listing updated:
Listed by:
Alan Kent,
Keller Williams Realty Lake Oconee
Source: LCBOR,MLS#: 66159
Facts & features
Interior
Bedrooms & bathrooms
- Bedrooms: 3
- Bathrooms: 3
- Full bathrooms: 2
- 1/2 bathrooms: 1
Rooms
- Room types: Foyer, Pantry
Primary bedroom
- Features: 21.4x14.1/Cpt/Trey/Fan/Wic
- Level: First
- Area: 301.74
- Dimensions: 21.4 x 14.1
Bedroom 2
- Features: 15.8x14.6/Cpt/Fan/Wic
- Level: First
- Area: 230.68
- Dimensions: 15.8 x 14.6
Bedroom 3
- Features: 12.6x12.1/Cpt/Fan/Wic
- Level: First
- Area: 152.46
- Dimensions: 12.6 x 12.1
Dining room
- Features: 15.6x11.7/Hdwd/Fr Doors/Trey
- Level: First
- Area: 182.52
- Dimensions: 15.6 x 11.7
Kitchen
- Features: 15x13.4/Hdwd/Island/Ss/Corian
- Level: First
- Area: 201
- Dimensions: 15 x 13.4
Heating
- Central, Electric, Heat Pump, Multiple
Cooling
- Central Air, Heat Pump, Multiple
Appliances
- Included: Built in Microwave, Cooktop, Dishwasher, Disposal, Wall Oven, Stainless Steel Appliance(s), Electric Water Heater, Water Softener
- Laundry: First Level, 7.8x6.2/Tile/Mop Sink/Cabinets
Features
- Breakfast Bar, Built-in Features, Chair Rail, Chandelier, Crown Molding, Double Vanity, Soaking Tub, Kitchen Island, Pantry, Separate Shower, Solid Surface Counters, Tray Ceiling(s), Vaulted Ceiling(s), Wainscotting, Walk-In Closet(s)
- Flooring: Carpet, Tile, Wood
- Doors: French Doors
- Windows: Window Treatments
- Basement: Daylight,Full,Exterior Entry
- Attic: Pull Down Stairs
- Has fireplace: Yes
- Fireplace features: Electric, Prefab Fireplace
Interior area
- Total structure area: 2,819
- Total interior livable area: 2,819 sqft
Property
Parking
- Total spaces: 2
- Parking features: 2 Car Attached, Garage, Paved
- Attached garage spaces: 2
- Has uncovered spaces: Yes
Features
- Levels: One
- Stories: 1
- Patio & porch: Covered Deck, Covered Patio, Covered Porch, Deck
- Exterior features: Paved Walkway, Walkways
- Pool features: Community
- Has view: Yes
- View description: None
- Waterfront features: None, Lake Access (Subdivision Access), Dock (Subdivision Access), No Seawall
Lot
- Size: 1.14 Acres
- Features: Irrigation System, Landscaped, Lake Oconee Area
- Topography: Gentle Slope,Gently Rolling,Level
- Residential vegetation: Partially Wooded
Details
- Parcel number: 075F001010
- Zoning description: Residential
- Special conditions: Standard
- Other equipment: Dehumidifier, Satellite Dish
Construction
Type & style
- Home type: SingleFamily
- Architectural style: Ranch
- Property subtype: Golf Comm Home, Single Family Residence
Materials
- Hardy Board, Stone
- Roof: Asphalt/Comp Shingle,Metal
Condition
- New construction: No
- Year built: 2006
Utilities & green energy
- Gas: None
- Sewer: Commercial System
- Water: Community Well
- Utilities for property: Cable Connected, Cable Internet, DSL
Community & HOA
Community
- Features: Boat Ramp, Boat Storage, Clubhouse, Gated, Fitness Center, Marina, Playground, Pool, Stable(s), Tennis Court(s), Walking Trails, Community Lake/Pond, Golf Membership
- Security: Smoke Detector(s)
- Subdivision: HARBOR CLUB
HOA
- Has HOA: Yes
- HOA fee: $1,500 annually
Location
- Region: Greensboro
Financial & listing details
- Price per square foot: $225/sqft
- Tax assessed value: $881,300
- Annual tax amount: $2,631
- Price range: $635K - $635K
- Date on market: 6/29/2024
- Listing agreement: Exclusive Right To Sell
- Exclusions: None
Price history
| Date | Event | Price |
|---|---|---|
| 9/25/2024 | Sold | $635,000-2.2%$225/sqft |
Source:  GAMLS #10292469 Report a problem GAMLS #10292469 Report a problem | ||
| 5/15/2024 | Pending sale | $649,000$230/sqft |
Source: GAMLS #10292469 Report a problem | ||
| 5/3/2024 | Listed for sale | $649,000+54.6%$230/sqft |
Source:  LCBOR #66159 Report a problem LCBOR #66159 Report a problem | ||
| 7/22/2010 | Listing removed | $419,900$149/sqft |
Source: The Home Zone Report a problem | ||
| 5/22/2010 | Listed for sale | $419,900+10.3%$149/sqft |
Source: The Home Zone Report a problem | ||
| 2/23/2006 | Sold | $380,800$135/sqft |
Source: Public Record Report a problem | ||
Public tax history
| Year | Property taxes | Tax assessment |
|---|---|---|
| 2025 | $4,921 +122.2% | $352,520 +21.3% |
| 2024 | $2,215 -3.8% | $290,640 +2.1% |
| 2023 | $2,302 -12.5% | $284,640 +27.9% |
| 2022 | $2,631 -2.1% | $222,600 +28.4% |
| 2021 | $2,687 -11.2% | $173,320 +9.2% |
| 2020 | $3,025 +0.6% | $158,720 |
| 2019 | $3,008 +6.9% | $158,720 |
| 2018 | $2,814 +0.1% | $158,720 +1.7% |
| 2017 | $2,811 +0.3% | $156,037 -1% |
| 2016 | $2,803 +0.2% | $157,559 |
| 2015 | $2,798 +10% | $157,559 +21.5% |
| 2014 | $2,545 | $129,695 |
| 2013 | -- | -- |
| 2012 | -- | -- |
| 2011 | -- | -- |
| 2010 | -- | -- |
| 2009 | -- | $154,992 |
| 2008 | -- | $154,992 |
| 2007 | -- | $154,992 +707.3% |
| 2006 | -- | $19,200 +92% |
| 2005 | -- | $10,000 +33.3% |
| 2004 | -- | $7,500 |
| 2003 | -- | $7,500 |
| 2002 | -- | $7,500 |
Find assessor info on the county website
Neighborhood: 30642
Nearby homes
- $75,000-- bd-- ba-- sqft2110 Osprey Poynte, Greensboro, GA 30642Off Market
- $75,000-- bd-- ba-- sqft2111 Osprey Poynte, Greensboro, GA 30642Off Market
- $56,2000.85 Acres2101 Osprey Poynte, Greensboro, GA 30642Off Market

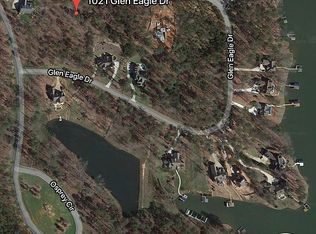
- $75,0000.689 Acres1021 Glen Eagle Dr, Greensboro, GA 30642Off Market
- $534,9000.85 Acres2091 Osprey Poynte, Greensboro, GA 30642Off Market
- $798,5003 bd4 ba2.6k sqft1010 Glen Eagle Dr, Greensboro, GA 30642Off Market
- $75,0000.81 Acres1000 Glen Eagle Dr, Greensboro, GA 30642Sold
- $75,0000.81 Acres1000 Glen Eagle Dr #58, Greensboro, GA 30642Sold
Nearby schools
GreatSchools rating
- 4/10Anita White Carson Middle SchoolGrades: 5-8Distance: 6.5 mi
- 3/10Greene County High SchoolGrades: 9-12Distance: 6.6 mi
- 5/10Greene County Primary SchoolGrades: PK-4Distance: 12.8 mi
Get a cash offer in 3 minutes
Find out how much your home could sell for in as little as 3 minutes with a no-obligation cash offer.
Estimated market value
$682,400
Get a cash offer in 3 minutes
Find out how much your home could sell for in as little as 3 minutes with a no-obligation cash offer.
Estimated market value
$682,400
- Georgia
- Greene County
- Greensboro
- 30642
- 1001 Glen Eagle Dr
Nearby cities
Nearby zip codes
Other Greensboro Topics
