Skip main navigation
Sold for $1,450,000
  • $1,450,000

    1001 Glenwood Pl, Cape May, NJ 08204

    3beds
    --sqft
    Single Family Residence
    Built in ----
    10,000 Square Feet Lot
    $1,791,600 Zestimate®
    $--/sqft
    $4,124 Estimated rent

    Home value

    $1,791,600

    $1.59M - $2.02M

    $4,124/mo

    Zestimate® history
    Loading
    Loading...

    Owner options

    List your home for rent

    $4,124/mo

    Rent Zestimate®

    Find your next renter with Zillow Rental Manager. Plus, with online applications, you can quickly screen prospective tenants – for free.

    Learn more

    $4,124/mo

    Rent Zestimate®

    Refinance and save

    $7,447/mo

    Est. payment

    Refinancing to a lower rate could help reduce your monthly payments and save thousands over the life of the loan.

    See today's rates

    $7,447/mo

    Est. payment

    Explore your selling options

    Work with a Zillow partner agent

    Leverage their expertise and Zillow's premium Showcase listings to get your home seen by more buyers.

    Get started

    List with your own agent

    Get your home in front of millions of buyers by listing it on Zillow.

    Learn how to do it

    Sell it yourself

    Take full control of how buyers see your home on Zillow by listing For Sale by Owner (FSBO).

    List your home

    What's special

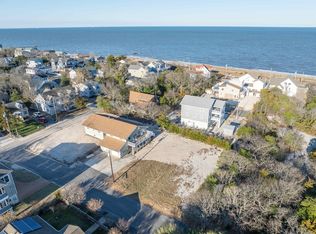
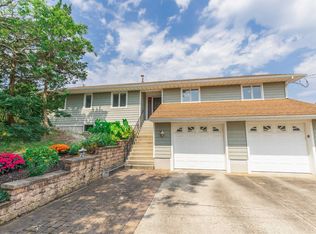
    Delaware Bay views abound from this custom 3 BR/4 BA home that is situated only one block to the beach. Otis four person elevator with access to all floors. The third level offers a great room with two sliders that lead to an expansive deck; one bedroom that is presently utilized as an office; and a full hallway bathroom. The second floor incorporates a spacious suite with access to a private deck; private bathroom that includes dual sinks, tiled shower and separate bathtub; a guest bedroom; laundry room with dual basin utility tub; and a full hallway bathroom. The first level has a foyer way; full hallway bathroom; utility room; and two car garage. Outdoor areas include two paver patios; shed; flagpole; sprinkler system; and storage shed. Features include partial furniture; tile and hardwood floors; custom Hunter Douglas Window Fashions; security system; and on-demand natural gas hot water heater. Sale includes custom low speed vehicle with seats for four people. Seller Disclosure and Additional Documentation available.

    Zillow last checked:

    Listing updated:

    Listed by:

    Todd DeSatnick 609-780-2033,

    deSatnick Real Estate LLC - Cape May

    Bought with:

    Brian Logue, 1431144

    BERKSHIRE HATHAWAY HS FOX & ROACH - Simpson

    Source: CMCAOR,MLS#: 230788MLS Logo

    Facts & features

    Interior

    Bedrooms & bathrooms
    • Bedrooms: 3
    • Bathrooms: 4
    • Full bathrooms: 4
    Rooms
    • Room types: Living Room, Kitchen, Great Room
    Heating
    • Natural Gas, Zoned
    Cooling
    • Central Air, Electric, Zoned
    Appliances
    • Included: Range, Microwave, Refrigerator, Washer, Dryer, Dishwasher, Gas Water Heater
    • Laundry: Laundry Room
    Features
    • Elevator, Walk-In Closet(s)
    • Flooring: Wood, Tile
    • Windows: Shades, Blinds, Window Treatments
    • Has basement: No
    • Has fireplace: Yes
    • Fireplace features: Gas

    Property

    Parking
    • Total spaces: 6
    • Parking features: Garage, 2 Car, Attached, Garage Door Opener, Concrete, 4 car parking
    • Has attached garage: Yes
    • Has uncovered spaces: Yes
    Features
    • Levels: Three Or More
    • Stories: 3
    • Patio & porch: Patio, Deck
    • Exterior features: Outdoor Shower, Sprinkler System
    • Has view: Yes
    • View description: Water
    • Has water view: Yes
    • Water view: Water
    Lot
    • Size: 10,000 Square Feet
    • Dimensions: 100 x 100
    • Features: Beach Block, Cleared, Mainland
    Details
    • Parcel number: 0500514000000011

    Construction

    Type & style
    • Home type: SingleFamily
    • Architectural style: Upside Down
    • Property subtype: Single Family Residence
    Materials
    • Vinyl Siding
    • Foundation: Slab
    Condition
    • New construction: No

    Utilities & green energy

    • Sewer: City
    • Water: City

    Community & HOA

    Community
    • Security: Security System
    Location
    • Region: Cape May

    Financial & listing details

    • Tax assessed value: $503,400
    • Annual tax amount: $9,756
    • Date on market: 3/28/2023
    • Inclusions: Shades, Blinds, Window Treatments

    Price history

    DateEventPrice
    1/26/2024Sold$1,450,000-3.3%
    Source: CMCAOR #230788 Report a problem
    12/22/2023Contingent$1,500,000
    Source: CMCAOR #230788 Report a problem
    3/28/2023Listed for sale$1,500,000+53.8%
    Source: CMCAOR #230788 Report a problem
    7/23/2020Sold$975,000-2%
    Source: Agent Provided Report a problem
    6/1/2020Listed for sale$995,000
    Source: APEX REALTY, INC. #201800 Report a problem

    Public tax history

    YearProperty taxesTax assessment
    2025$9,872 $503,400
    2024$9,872 -1.9%$503,400
    2023$10,063 +6.3%$503,400
    2022$9,464 +1.6%$503,400
    2021$9,313 +2.5%$503,400
    2020$9,081 +52.9%$503,400
    2019$5,939 $503,400
    2018$5,939 -32%$503,400
    2017$8,739 +7.2%$503,400
    2016$8,155 +3.4%$503,400 +3.7%
    2015$7,888 +11.5%$485,400
    2014$7,072 $485,400
    Find assessor info on the county website

    Neighborhood: 08204

    Nearby schools

    GreatSchools rating
    Get a cash offer in 3 minutes
    Find out how much your home could sell for in as little as 3 minutes with a no-obligation cash offer.
    Estimated market value
    $1,791,600
    Get a cash offer in 3 minutes
    Find out how much your home could sell for in as little as 3 minutes with a no-obligation cash offer.
    Estimated market value
    $1,791,600