Enviable location, only steps to the pool, in desirable Autumn Creek! This beautifully updated 4-bedroom, 2.5-bath home combines modern comfort with classic charm. Step inside to discover a spacious layout featuring a stunning living area complete with built-ins & a gas fireplace. The open kitchen boasts sleek granite countertops, an island, tile backsplash & stainless appliances. Functional layout with loft & 3 bedrooms up while the main level entails the 4th bedroom which can double as an office. One of the standout features is the amazing enclosed patio, complete with cedar posts, windows & stone fireplace-ideal for year-round relaxation & entertaining. Imagine enjoying your morning coffee or hosting get-togethers in this serene space. Located in a fantastic neighborhood, you’ll have access to great amenities, including a zero-entry pool, parks, walking trails, & community events, making it easy to connect with neighbors & enjoy an active lifestyle. Level & Fenced Yard! New Carpet!
Closed
$620,000
1001 Golden Leaf Ln, Hendersonville, TN 37075
4beds
2,812sqft
Single Family Residence, Residential
Built in 2006
0.29 Acres Lot
$632,100 Zestimate®
$220/sqft
$3,033 Estimated rent
Home value
$632,100
$594,000 - $670,000
$3,033/mo
Zestimate® history
Owner options
List your home for rent
$3,033/mo
Rent Zestimate®
Find your next renter with Zillow Rental Manager. Plus, with online applications, you can quickly screen prospective tenants – for free.
$3,033/mo
Rent Zestimate®
Refinance and save
$3,677/mo
Est. payment
Refinancing to a lower rate could help reduce your monthly payments and save thousands over the life of the loan.
$3,677/mo
Est. payment
Explore your selling options
Work with a Zillow partner agent
Leverage their expertise and Zillow's premium Showcase listings to get your home seen by more buyers.
Get startedList with your own agent
Get your home in front of millions of buyers by listing it on Zillow.
Learn how to do itSell it yourself
Take full control of how buyers see your home on Zillow by listing For Sale by Owner (FSBO).
List your homeWhat's special
Gas fireplaceModern comfortStone fireplaceLevel and fenced yardNew carpetSteps to the poolClassic charm
Zillow last checked:
Listing updated:
Listed by:
Jessica Garza 615-477-3672,
Berkshire Hathaway HomeServices Woodmont Realty
Bought with:
MaryGail Anderson, 340635
EXIT Realty Refined
Source: RealTracs MLS as distributed by MLS GRID,MLS#: 2709094
Facts & features
Interior
Bedrooms & bathrooms
- Bedrooms: 4
- Bathrooms: 3
- Full bathrooms: 2
- 1/2 bathrooms: 1
- Main level bedrooms: 1
Bedroom 1
- Features: Walk-In Closet(s)
- Level: Walk-In Closet(s)
- Area: 204 Square Feet
- Dimensions: 17x12
Bedroom 2
- Area: 165 Square Feet
- Dimensions: 15x11
Bedroom 3
- Area: 156 Square Feet
- Dimensions: 13x12
Bedroom 4
- Area: 132 Square Feet
- Dimensions: 12x11
Bonus room
- Features: Second Floor
- Level: Second Floor
- Area: 255 Square Feet
- Dimensions: 17x15
Dining room
- Features: Formal
- Level: Formal
- Area: 150 Square Feet
- Dimensions: 15x10
Kitchen
- Features: Pantry
- Level: Pantry
- Area: 130 Square Feet
- Dimensions: 13x10
Living room
- Area: 240 Square Feet
- Dimensions: 16x15
Heating
- Central
Cooling
- Central Air, Electric
Appliances
- Included: Dishwasher, Disposal, Microwave, Refrigerator, Electric Oven, Electric Range
- Laundry: Electric Dryer Hookup, Washer Hookup
Features
- Built-in Features, Ceiling Fan(s), Entrance Foyer, High Ceilings, Open Floorplan, Pantry, Walk-In Closet(s)
- Flooring: Carpet, Wood, Tile
- Basement: Crawl Space
- Number of fireplaces: 2
- Fireplace features: Gas
Interior area
- Total structure area: 2,812
- Total interior livable area: 2,812 sqft
- Finished area above ground: 2,812
Property
Parking
- Total spaces: 2
- Parking features: Garage Faces Side, Concrete, Driveway
- Garage spaces: 2
- Has uncovered spaces: Yes
Features
- Levels: Two
- Stories: 2
- Patio & porch: Porch, Covered, Patio, Screened
- Pool features: Association
- Fencing: Back Yard
Lot
- Size: 0.29 Acres
- Dimensions: 79.71 x 121.80 IRR
- Features: Corner Lot, Level
Details
- Parcel number: 138N E 00300 000
- Special conditions: Standard
Construction
Type & style
- Home type: SingleFamily
- Architectural style: Traditional
- Property subtype: Single Family Residence, Residential
Materials
- Brick
Condition
- New construction: No
- Year built: 2006
Utilities & green energy
- Sewer: Public Sewer
- Water: Public
- Utilities for property: Electricity Available, Water Available, Underground Utilities
Community & HOA
Community
- Security: Smoke Detector(s)
- Subdivision: Autumn Creek Sec 1a-
HOA
- Has HOA: Yes
- Amenities included: Park, Playground, Pool, Sidewalks, Underground Utilities, Trail(s)
- Services included: Recreation Facilities
- HOA fee: $75 monthly
Location
- Region: Hendersonville
Financial & listing details
- Price per square foot: $220/sqft
- Tax assessed value: $636,000
- Annual tax amount: $2,971
- Date on market: 10/16/2024
- Electric utility on property: Yes
Price history
| Date | Event | Price |
|---|---|---|
| 1/9/2025 | Sold | $620,000-4.5%$220/sqft |
Source:  RealTracs MLS as distributed by MLS GRID #2709094 Report a problem RealTracs MLS as distributed by MLS GRID #2709094 Report a problem | ||
| 11/28/2024 | Contingent | $649,000$231/sqft |
Source: RealTracs MLS as distributed by MLS GRID #2709094 Report a problem | ||
| 10/16/2024 | Listed for sale | $649,000+74.5%$231/sqft |
Source: RealTracs MLS as distributed by MLS GRID #2709094 Report a problem | ||
| 2/16/2018 | Sold | $372,000+0.6%$132/sqft |
Source: RealTracs MLS as distributed by MLS GRID #1894664 Report a problem | ||
| 1/18/2018 | Listed for sale | $369,900+32.1%$132/sqft |
Source: One Stop Realty, LLC #1894664 Report a problem | ||
| 1/3/2014 | Sold | $280,000+3.7%$100/sqft |
Source: Public Record Report a problem | ||
| 12/20/2013 | Price change | $269,900-3.6%$96/sqft |
Source: Crye-Leike #1504674 Report a problem | ||
| 11/6/2013 | Price change | $279,900-3.4%$100/sqft |
Source: Crye-Leike #1487687 Report a problem | ||
| 10/12/2013 | Price change | $289,900-1.7%$103/sqft |
Source: Crye-Leike #1487687 Report a problem | ||
| 10/1/2013 | Listed for sale | $295,000-15%$105/sqft |
Source: Crye-Leike #1487687 Report a problem | ||
| 5/9/2007 | Sold | $346,900$123/sqft |
Source: Public Record Report a problem | ||
Public tax history
| Year | Property taxes | Tax assessment |
|---|---|---|
| 2025 | $3,195 | $159,000 |
| 2024 | $3,195 +7.5% | $159,000 +69.7% |
| 2023 | $2,971 -0.3% | $93,700 -75% |
| 2022 | $2,980 +40.6% | $374,800 |
| 2021 | $2,119 | $374,800 |
| 2020 | $2,119 -27.7% | $374,800 +1.7% |
| 2019 | $2,931 +441.6% | $368,600 +25.4% |
| 2018 | $541 | $293,900 |
| 2017 | -- | -- |
| 2016 | -- | -- |
| 2015 | -- | -- |
| 2014 | -- | -- |
| 2011 | $1,984 -0.6% | $74,738 |
| 2010 | $1,996 | $74,738 |
| 2009 | $1,996 | $74,738 |
| 2008 | -- | $74,738 +12.6% |
| 2007 | $1,932 +183.6% | $66,382 +183.6% |
| 2006 | $681 +139.1% | $23,410 +112.8% |
| 2005 | $285 | $11,000 |
Find assessor info on the county website
Neighborhood: 37075
Nearby homes
- $649,300-- bd3 ba2.8k sqft1003 Golden Leaf Ln, Hendersonville, TN 37075Off Market
- $625,000-- bd4 ba2.7k sqft1045 Avery Trace Cir, Hendersonville, TN 37075Off Market
- $604,6004 bd3 ba2.7k sqft1043 Avery Trace Cir, Hendersonville, TN 37075Off Market
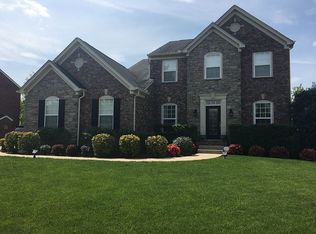
- $584,1004 bd2 ba2.6k sqft1000 Falling Leaf Ln, Hendersonville, TN 37075Off Market
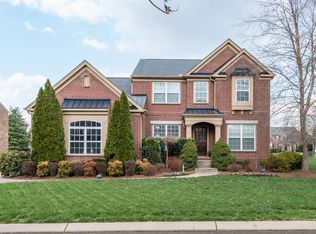
- $663,6004 bd3 ba2.8k sqft1005 Golden Leaf Ln, Hendersonville, TN 37075Off Market
- $577,7004 bd3 ba2.7k sqft1047 Avery Trace Cir, Hendersonville, TN 37075Off Market
- $620,9004 bd3 ba2.6k sqft1041 Avery Trace Cir, Hendersonville, TN 37075Off Market
- $560,8003 bd3 ba2.8k sqft101 John Henry Ln, Hendersonville, TN 37075Off Market
Nearby schools
GreatSchools rating
- 9/10Dr. William Burrus Elementary SchoolGrades: K-5Distance: 0.6 mi
- 8/10Knox Doss Middle School At Drakes CreekGrades: 6-8Distance: 0.6 mi
- 7/10Beech Sr High SchoolGrades: 9-12Distance: 2.3 mi
Schools provided by the listing agent
- Elementary: Dr. William Burrus Elementary at Drakes Creek
- Middle: Knox Doss Middle School at Drakes Creek
- High: Beech Sr High School
Source: RealTracs MLS as distributed by MLS GRID. This data may not be complete. We recommend contacting the local school district to confirm school assignments for this home.
Get a cash offer in 3 minutes
Find out how much your home could sell for in as little as 3 minutes with a no-obligation cash offer.
Estimated market value
$632,100
Get a cash offer in 3 minutes
Find out how much your home could sell for in as little as 3 minutes with a no-obligation cash offer.
Estimated market value
$632,100
- Tennessee
- Sumner County
- Hendersonville
- 37075
- 1001 Golden Leaf Ln
Nearby cities
Nearby zip codes
Other Hendersonville Topics
