Welcome to 1001 Goshen Place in Cotswold! Crafted by Rivus Construction and designed by Frusterio, this home radiates privacy and luxury. The opulent primary suite boasts vaulted ceilings and oak floors leading to a spa-like ensuite. The main level features an open-concept layout connecting living spaces, including a library nook, sunroom, and chef's kitchen with designer cabinets, quartz countertops, and luxury appliance package. Custom mudroom built-ins ensure impeccable organization. Enjoy the tranquil sunroom with a fireplace or step onto the covered back porch to relax and play in your fully fenced backyard. Upstairs, find a spacious loft and bedrooms, along with a convenient laundry room. Modern comforts include a high-efficiency HVAC, Rinnai tankless water heater, and a sealed crawl space. 1001 Goshen Place offers luxury and comfort in every detail. Immerse yourself in timeless beauty and unparalleled craftsmanship in this haven of sophistication.
Closed
$1,570,000
1001 Goshen Pl, Charlotte, NC 28211
4beds
3,706sqft
Single Family Residence
Built in 2023
0.31 Acres Lot
$1,720,100 Zestimate®
$424/sqft
$4,511 Estimated rent
Home value
$1,720,100
$1.62M - $1.82M
$4,511/mo
Zestimate® history
Owner options
List your home for rent
$4,511/mo
Rent Zestimate®
Find your next renter with Zillow Rental Manager. Plus, with online applications, you can quickly screen prospective tenants – for free.
$4,511/mo
Rent Zestimate®
Refinance and save
$9,393/mo
Est. payment
Refinancing to a lower rate could help reduce your monthly payments and save thousands over the life of the loan.
$9,393/mo
Est. payment
Explore your selling options
Work with a Zillow partner agent
Leverage their expertise and Zillow's premium Showcase listings to get your home seen by more buyers.
Get startedList with your own agent
Get your home in front of millions of buyers by listing it on Zillow.
Learn how to do itSell it yourself
Take full control of how buyers see your home on Zillow by listing For Sale by Owner (FSBO).
List your homeWhat's special
Library nookQuartz countertopsSpacious loftCustom mudroom built-insPrimary suiteVaulted ceilingsOak floors
Zillow last checked:
Listing updated:
Listed by:
Andres Gomez andres@viamre.com,
EXP Realty LLC,
Jessica Thomas,
EXP Realty LLC
Bought with:
Vernes Maslesa
Keller Williams South Park
Source: Canopy MLS as distributed by MLS GRID,MLS#: 4103535
Facts & features
Interior
Bedrooms & bathrooms
- Bedrooms: 4
- Bathrooms: 3
- Full bathrooms: 3
- Main level bedrooms: 1
Primary bedroom
- Level: Upper
Bedroom s
- Level: Main
Bedroom s
- Level: Upper
Bedroom s
- Level: Upper
Bathroom full
- Level: Main
Bathroom full
- Level: Upper
Bathroom full
- Level: Upper
Bar entertainment
- Level: Main
Dining room
- Level: Main
Kitchen
- Level: Main
Laundry
- Level: Upper
Living room
- Level: Main
Loft
- Level: Upper
Other
- Level: Main
Office
- Level: Main
Other
- Level: Upper
Sunroom
- Level: Main
Heating
- Heat Pump, Zoned
Cooling
- Ceiling Fan(s), Central Air, Zoned
Appliances
- Included: Dishwasher, Disposal, Dual Flush Toilets, Exhaust Hood, Freezer, Gas Range, Gas Water Heater, Microwave, Refrigerator, Tankless Water Heater, Wine Refrigerator
- Laundry: Laundry Room, Sink, Upper Level, Washer Hookup
Features
- Breakfast Bar, Built-in Features, Drop Zone, Kitchen Island, Open Floorplan, Pantry, Vaulted Ceiling(s)(s), Walk-In Closet(s), Walk-In Pantry, Wet Bar
- Flooring: Tile, Wood
- Doors: French Doors, Insulated Door(s)
- Windows: Insulated Windows
- Has basement: No
- Attic: Pull Down Stairs
- Fireplace features: Living Room, Other - See Remarks
Interior area
- Total structure area: 3,706
- Total interior livable area: 3,706 sqft
- Finished area above ground: 3,706
- Finished area below ground: 0
Property
Parking
- Total spaces: 6
- Parking features: Driveway, Detached Garage, Garage Door Opener, Garage Faces Side, Garage on Main Level
- Garage spaces: 2
- Uncovered spaces: 4
Features
- Levels: Two
- Stories: 2
- Patio & porch: Covered, Deck
- Exterior features: In-Ground Irrigation
- Fencing: Back Yard,Fenced,Full,Privacy
Lot
- Size: 0.31 Acres
- Dimensions: 100 x 79 x 105 x 60 x 132
- Features: Corner Lot, Cul-De-Sac, Infill Lot
Details
- Parcel number: 15715248
- Zoning: N1-A
- Special conditions: Standard
Construction
Type & style
- Home type: SingleFamily
- Property subtype: Single Family Residence
Materials
- Brick Partial, Fiber Cement
- Foundation: Crawl Space, Other - See Remarks
Condition
- New construction: Yes
- Year built: 2023
Details
- Builder name: Rivus Construction
Utilities & green energy
- Sewer: Public Sewer
- Water: City
- Utilities for property: Cable Available, Electricity Connected, Underground Power Lines, Underground Utilities
Green energy
- Water conservation: Dual Flush Toilets
Community & HOA
Community
- Security: Carbon Monoxide Detector(s), Smoke Detector(s)
- Subdivision: Cotswold
Location
- Region: Charlotte
Financial & listing details
- Price per square foot: $424/sqft
- Tax assessed value: $400,000
- Date on market: 1/25/2024
- Cumulative days on market: 75 days
- Listing terms: Cash,Conventional,FHA,Nonconforming Loan,USDA Loan,VA Loan
- Electric utility on property: Yes
- Road surface type: Concrete, Paved
Price history
| Date | Event | Price |
|---|---|---|
| 2/16/2024 | Sold | $1,570,000-4.8%$424/sqft |
Source:  Canopy MLS as distributed by MLS GRID #4103535 Report a problem Canopy MLS as distributed by MLS GRID #4103535 Report a problem | ||
| 2/8/2024 | Pending sale | $1,650,000$445/sqft |
Source: Canopy MLS as distributed by MLS GRID #4103535 Report a problem | ||
| 1/25/2024 | Listed for sale | $1,650,000$445/sqft |
Source: Canopy MLS as distributed by MLS GRID #4103535 Report a problem | ||
| 11/13/2023 | Listing removed | -- |
Source: Canopy MLS as distributed by MLS GRID #4067353 Report a problem | ||
| 10/5/2023 | Price change | $1,650,000-2.9%$445/sqft |
Source: Canopy MLS as distributed by MLS GRID #4067353 Report a problem | ||
| 9/13/2023 | Listed for sale | $1,699,900+300%$459/sqft |
Source: Canopy MLS as distributed by MLS GRID #4067353 Report a problem | ||
| 7/14/2022 | Sold | $425,000+123.8%$115/sqft |
Source: Public Record Report a problem | ||
| 11/19/2012 | Listing removed | $189,900$51/sqft |
Source: Keller Williams Realty a dba of WinWin Charlotte Partners, LLC #2085407 Report a problem | ||
| 8/30/2012 | Price change | $189,900-3.1%$51/sqft |
Source: WinWin Charlotte Partners, LLC #2085407 Report a problem | ||
| 7/13/2012 | Price change | $195,900-2%$53/sqft |
Source: WinWin Charlotte Partners, LLC #2085407 Report a problem | ||
| 5/11/2012 | Listed for sale | $199,900+66.6%$54/sqft |
Source: Keller Williams Realty Report a problem | ||
| 7/22/2002 | Sold | $120,000$32/sqft |
Source: Public Record Report a problem | ||
Public tax history
| Year | Property taxes | Tax assessment |
|---|---|---|
| 2025 | -- | $1,328,600 +34.1% |
| 2024 | -- | $991,000 +147.8% |
| 2023 | -- | $400,000 +6.7% |
| 2022 | $3,744 +0.3% | $375,000 |
| 2021 | $3,733 +0.2% | $375,000 |
| 2020 | $3,726 +0.4% | $375,000 |
| 2019 | $3,710 +37.6% | $375,000 +87.6% |
| 2018 | $2,696 +2.1% | $199,900 |
| 2017 | $2,641 | $199,900 |
| 2016 | $2,641 | $199,900 |
| 2015 | $2,641 -18% | $199,900 -18.7% |
| 2014 | $3,220 | $245,900 |
| 2013 | -- | $245,900 0% |
| 2012 | -- | $246,000 |
| 2011 | -- | $246,000 +97.1% |
| 2010 | -- | $124,800 |
| 2009 | -- | $124,800 |
| 2008 | -- | $124,800 |
| 2007 | -- | $124,800 |
| 2006 | -- | $124,800 |
| 2005 | -- | $124,800 |
| 2004 | -- | $124,800 -15.5% |
| 2003 | -- | $147,700 +20.6% |
| 2002 | -- | $122,450 |
| 2001 | -- | $122,450 |
| 2000 | -- | $122,450 |
Find assessor info on the county website
Neighborhood: Cotswold
Nearby homes
- $1,469,2003 bd2 ba1.4k sqft1009 Goshen Pl, Charlotte, NC 28211Off Market
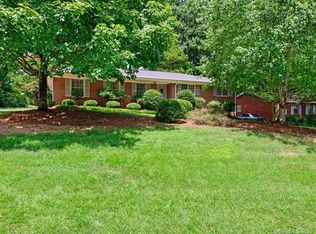
- $607,9003 bd3 ba1.7k sqft1017 Goshen Pl, Charlotte, NC 28211Off Market
- $232,5002 bd1 ba800 sqft4337 Hathaway St APT E, Charlotte, NC 28211Sold
- $260,0002 bd1 ba800 sqft4337 Hathaway St APT A, Charlotte, NC 28211Sold
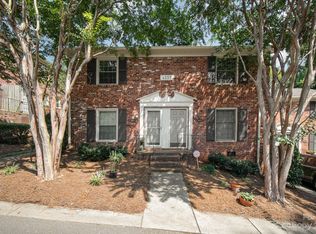
- $230,2002 bd1 ba-- sqft4321 Walker Rd APT F, Charlotte, NC 28211Off Market
- $738,1003 bd2 ba1.9k sqft1023 Goshen Pl, Charlotte, NC 28211Off Market
- $640,5003 bd2 ba1.4k sqft1000 Goshen Pl, Charlotte, NC 28211Off Market
- $264,0002 bd2 ba1k sqft4452 Yoruk Forest Ln, Charlotte, NC 28211Off Market
Nearby schools
GreatSchools rating
- 6/10Cotswold ElementaryGrades: 3-5Distance: 0.6 mi
- 4/10Alexander Graham MiddleGrades: 6-8Distance: 2.8 mi
- 7/10Myers Park HighGrades: 9-12Distance: 2.7 mi
Schools provided by the listing agent
- Elementary: Billingsville Cotswold
- Middle: Alexander Graham
- High: Myers Park
Source: Canopy MLS as distributed by MLS GRID. This data may not be complete. We recommend contacting the local school district to confirm school assignments for this home.
Get a cash offer in 3 minutes
Find out how much your home could sell for in as little as 3 minutes with a no-obligation cash offer.
Estimated market value
$1,720,100
Get a cash offer in 3 minutes
Find out how much your home could sell for in as little as 3 minutes with a no-obligation cash offer.
Estimated market value
$1,720,100
- North Carolina
- Mecklenburg County
- Charlotte
- 28211
- Cotswold
- 1001 Goshen Pl
Nearby cities
Nearby neighborhoods
Nearby zip codes
Other Charlotte Topics
