Skip main navigation
Closed
  • $525,100

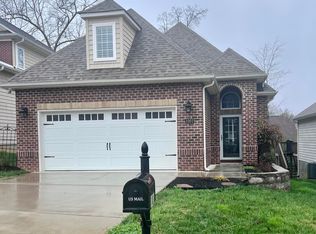
    1001 Gothic Manor Way Lot 16, Knoxville, TN 37923

    3beds
    2,389sqft
    Single Family Residence, Residential
    Built in 2018
    4,791 Square Feet Lot
    $525,100 Zestimate®
    $220/sqft
    $2,914 Estimated rent

    Home value

    $525,100

    $499,000 - $551,000

    $2,914/mo

    Zestimate® history
    Loading
    Loading...

    Owner options

    List your home for rent

    $2,914/mo

    Rent Zestimate®

    Find your next renter with Zillow Rental Manager. Plus, with online applications, you can quickly screen prospective tenants – for free.

    Learn more

    $2,914/mo

    Rent Zestimate®

    Refinance and save

    $3,220/mo

    Est. payment

    Refinancing to a lower rate could help reduce your monthly payments and save thousands over the life of the loan.

    See today's rates

    $3,220/mo

    Est. payment

    Explore your selling options

    Work with a Zillow partner agent

    Leverage their expertise and Zillow's premium Showcase listings to get your home seen by more buyers.

    Get started

    List with your own agent

    Get your home in front of millions of buyers by listing it on Zillow.

    Learn how to do it

    Sell it yourself

    Take full control of how buyers see your home on Zillow by listing For Sale by Owner (FSBO).

    List your home

    What's special

    This Creekside Cottage plan is a well-crafted home with a personal touch that features low-maintenance and open concept living with 9 foot ceilings and rounded architectural corners. This sophisticated 2389 square foot home offers you 3 Bedrooms and 2.5 Baths and is centrally located just minutes from premiere schools, dining, shopping, and medical facilities. Master suite is located on main floor with a beautiful walk-in tiled shower, relaxing soaker tub, and your own his/her sink vanities. Exquisite gourmet kitchen with lots of extras including stainless steel appliances, custom cabinetry, granite countertops, tasteful countertop backsplashes and the ultimate in lighting.... Enjoy your cool evenings with the floor to ceiling stone fireplace while gathering and entertaining with family and friends.Amenities include private community club house and swimming pool, trash service, Rural Metro Fire Service, lawn maintenance, routine gutter cleaning, and exterior painting. Do not miss out on this prime location. There are only a few lots left in the well- established West Knoxville Neighborhood!

    This property is not currently displayed as for sale or rent on Zillow. This may be different from what's on other websites or public sources.

    Zillow last checked:

    Listing updated:

    Listed by:

    Robin Butler 865-693-3232,

    Realty Executives Associates

    Bought with:

    Robin Butler, 333803

    Realty Executives Associates

    Source: RealTracs MLS as distributed by MLS GRID,MLS#: 2854161MLS Logo

    Facts & features

    Interior

    Bedrooms & bathrooms
    • Bedrooms: 3
    • Bathrooms: 3
    • Full bathrooms: 2
    • 1/2 bathrooms: 1
    Other
    • Features: Utility Room
    • Level: Utility Room
    Heating
    • Central, Electric, Natural Gas
    Cooling
    • Central Air, Ceiling Fan(s)
    Appliances
    • Included: Gas Range, Dishwasher, Disposal, Microwave, Range, Refrigerator, Oven
    • Laundry: Washer Hookup, Electric Dryer Hookup
    Features
    • Ceiling Fan(s)
    • Flooring: Carpet, Wood, Tile
    • Basement: None
    • Number of fireplaces: 1
    • Fireplace features: Insert
    Interior area
    • Total structure area: 2,389
    • Total interior livable area: 2,389 sqft
    • Finished area above ground: 1,417
    • Finished area below ground: 972

    Property

    Parking
    • Total spaces: 2
    • Parking features: Garage Door Opener, Attached
    • Attached garage spaces: 2
    Features
    • Levels: Two
    • Stories: 2
    • Pool features: Association
    Lot
    • Size: 4,791 Square Feet
    • Dimensions: 46.5 x 10⁵ x IRR
    • Features: Cul-De-Sac, Wooded, Level
    • Topography: Cul-De-Sac,Wooded,Level
    Details
    • Parcel number: 133PF016
    • Special conditions: Standard

    Construction

    Type & style
    • Home type: SingleFamily
    • Architectural style: Traditional
    • Property subtype: Single Family Residence, Residential
    Materials
    • Frame, Stone, Vinyl Siding, Other, Brick
    Condition
    • New construction: Yes
    • Year built: 2018

    Utilities & green energy

    • Utilities for property: Electricity Available, Natural Gas Available

    Community & HOA

    Community
    • Security: Smoke Detector(s)
    • Subdivision: Westland Manor
    HOA
    • Has HOA: Yes
    • Amenities included: Clubhouse, Pool
    • Services included: Insurance, Trash, Maintenance Grounds
    • HOA fee: $171 monthly
    Location
    • Region: Knoxville

    Financial & listing details

    • Price per square foot: $220/sqft
    • Annual tax amount: $239
    • Date on market: 6/12/2018
    • Electric utility on property: Yes

    Price history

    DateEventPrice
    2/8/2019Sold$339,900$142/sqft
    Source: RealTracs MLS as distributed by MLS GRID #2854161 Report a problem

    Public tax history

    Tax history is unavailable.

    Neighborhood: 37923

    Nearby schools

    GreatSchools rating
    Schools provided by the listing agent
    • Elementary: Blue Grass Elementary
    • Middle: West Valley Middle School
    • High: Bearden High School

    Source: RealTracs MLS as distributed by MLS GRID. This data may not be complete. We recommend contacting the local school district to confirm school assignments for this home.

    Get a cash offer in 3 minutes
    Find out how much your home could sell for in as little as 3 minutes with a no-obligation cash offer.
    Estimated market value
    $525,100
    Get a cash offer in 3 minutes
    Find out how much your home could sell for in as little as 3 minutes with a no-obligation cash offer.
    Estimated market value
    $525,100