Welcome to Governor House Condominiums! This nicely maintained main-level 2-bedroom, 2-bath condo offers convenient, low-maintenance living just off I-495 and the Delaware River, ideal for an easy commute to Wilmington, Newark, or Philadelphia. Inside, you’ll find a spacious living room with sliding doors to a private sun porch, perfect for relaxing or outdoor dining. The dining area features laminate flooring that flows into the hall, and the kitchen offers a charming garden window, which goes through to the living room, and in-unit laundry for added ease. The primary bedroom includes a full en-suite bath and walk-in closet, while the second bedroom and full hall bath provide space for guests or a home office. This home is move-in ready. Enjoy community amenities including a pool, fitness center, and beautifully maintained grounds. The condo fee covers water, sewer, trash, insurance, and more, so you are free to enjoy low-maintenance living. Reserved parking is conveniently located right outside the building. The condo is just minutes away from I-95 and the Wilmington and Philadelphia airports. Nearby shopping includes the Christiana mall, the Concord mall, Prices Corner shopping center, restaurants, and much more. Schedule your showing today!
Sold for $145,500
$145,500
1001 Governor House Cir #103, Wilmington, DE 19809
2beds
925sqft
Condominium
Built in 1987
-- sqft lot
$148,000 Zestimate®
$157/sqft
$1,727 Estimated rent
Home value
$148,000
$135,000 - $163,000
$1,727/mo
Zestimate® history
Owner options
List your home for rent
$1,727/mo
Rent Zestimate®
Find your next renter with Zillow Rental Manager. Plus, with online applications, you can quickly screen prospective tenants – for free.
$1,727/mo
Rent Zestimate®
Refinance and save
$698/mo
Est. payment
Refinancing to a lower rate could help reduce your monthly payments and save thousands over the life of the loan.
$698/mo
Est. payment
Explore your selling options
Work with a Zillow partner agent
Leverage their expertise and Zillow's premium Showcase listings to get your home seen by more buyers.
Get startedList with your own agent
Get your home in front of millions of buyers by listing it on Zillow.
Learn how to do itSell it yourself
Take full control of how buyers see your home on Zillow by listing For Sale by Owner (FSBO).
List your homeWhat's special
Beautifully maintained groundsIn-unit laundryFull en-suite bathCharming garden windowWalk-in closetLaminate flooringPrivate sun porch
Zillow last checked:
Listing updated:
Listed by:
Rachel Burroughs 302-373-8756,
Long & Foster Real Estate, Inc.,
Listing Team: Christopher Levy Group
Bought with:
Sherri Hill, RS0022857
Redfin Corporation
Source: Bright MLS,MLS#: DENC2090896
Facts & features
Interior
Bedrooms & bathrooms
- Bedrooms: 2
- Bathrooms: 2
- Full bathrooms: 2
- Main level bathrooms: 2
- Main level bedrooms: 2
Rooms
- Room types: Living Room, Dining Room, Primary Bedroom, Bedroom 2, Kitchen, Bathroom 2, Primary Bathroom
Primary bedroom
- Level: Main
- Area: 180 Square Feet
- Dimensions: 15 x 12
Bedroom 2
- Level: Main
- Area: 110 Square Feet
- Dimensions: 11 x 10
Primary bathroom
- Level: Main
Bathroom 2
- Level: Main
Dining room
- Level: Main
- Area: 96 Square Feet
- Dimensions: 12 x 8
Kitchen
- Level: Main
- Area: 80 Square Feet
- Dimensions: 10 x 8
Living room
- Level: Main
- Area: 220 Square Feet
- Dimensions: 20 x 11
Heating
- Heat Pump, Forced Air, Electric
Cooling
- Central Air, Electric
Appliances
- Included: Dishwasher, Disposal, Dryer, Washer, Electric Water Heater
- Laundry: Main Level, Dryer In Unit, Washer In Unit, In Unit
Features
- Dining Area, Entry Level Bedroom, Primary Bath(s)
- Flooring: Carpet, Tile/Brick, Wood
- Has basement: No
- Has fireplace: No
Interior area
- Total structure area: 925
- Total interior livable area: 925 sqft
- Finished area above ground: 925
- Finished area below ground: 0
Property
Parking
- Total spaces: 2
- Parking features: Parking Lot
Accessibility
- Accessibility features: None
Features
- Levels: One
- Stories: 1
- Patio & porch: Porch
- Pool features: Community
Details
- Additional structures: Above Grade, Below Grade
- Parcel number: 06141.00036.C.0103
- Zoning: NCAP
- Special conditions: Standard
Construction
Type & style
- Home type: Condo
- Property subtype: Condominium
- Attached to another structure: Yes
Materials
- Vinyl Siding
Condition
- New construction: No
- Year built: 1987
Utilities & green energy
- Electric: Circuit Breakers
- Sewer: Public Sewer
- Water: Public
Community & HOA
Community
- Condo and coop fee: $256 monthly
- Subdivision: Governor's House
HOA
- Has HOA: No
- Amenities included: Clubhouse, Common Grounds, Fitness Center, Pool, Laundry
- Services included: All Ground Fee, Common Area Maintenance, Maintenance Structure, Maintenance Grounds, Pool(s), Sewer, Water, Insurance
Location
- Region: Wilmington
Financial & listing details
- Price per square foot: $157/sqft
- Tax assessed value: $153,300
- Annual tax amount: $1,336
- Date on market: 10/11/2025
- Listing agreement: Exclusive Right To Sell
- Listing terms: Cash,Conventional,FHA,VA Loan
- Inclusions: See Inclusions-exclusions Sheet
- Exclusions: See Inclusions-exclusions Sheet
- Ownership: Condominium
Price history
| Date | Event | Price |
|---|---|---|
| 11/4/2025 | Sold | $145,500+0.3%$157/sqft |
Source:  Bright MLS #DENC2090896 Report a problem Bright MLS #DENC2090896 Report a problem | ||
| 10/15/2025 | Pending sale | $145,000$157/sqft |
Source: Bright MLS #DENC2090896 Report a problem | ||
| 10/11/2025 | Listed for sale | $145,000$157/sqft |
Source: Bright MLS #DENC2090896 Report a problem | ||
Public tax history
Tax history is unavailable.
Neighborhood: 19809
Nearby homes
- $153,0002 bd2 ba925 sqft1011 Governor Cir, Wilmington, DE 19809Sold

- $181,2502 bd2 ba925 sqft914 Governor House Cir #94, Wilmington, DE 19809Sold
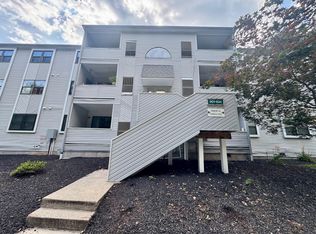
- $117,8001 bd1 ba650 sqft1024 Governor House Cir, Wilmington, DE 19809Off Market

- $128,0001 bd1 ba709 sqft1024 Governor House Cir #112, Wilmington, DE 19809Sold

- $144,9002 bd2 ba925 sqft913 Governor House Cir #93, Wilmington, DE 19809Sold
- $141,0002 bd2 ba920 sqft1631 Governor House Cir, Wilmington, DE 19809Off Market
- $144,6002 bd2 ba900 sqft1633 Governor Cir, Wilmington, DE 19809Off Market
- $167,0002 bd2 ba808 sqft131 Governor House Cir #8, Wilmington, DE 19809Sold
Nearby schools
GreatSchools rating
- 7/10Mount Pleasant Elementary SchoolGrades: K-5,12Distance: 0.6 mi
- 5/10duPont (Pierre S.) Middle SchoolGrades: 6-8Distance: 2.4 mi
- 6/10Mount Pleasant High SchoolGrades: 9-12Distance: 1 mi
Schools provided by the listing agent
- Elementary: Mount Pleasant
- Middle: Dupont
- High: Mount Pleasant
- District: Brandywine
Source: Bright MLS. This data may not be complete. We recommend contacting the local school district to confirm school assignments for this home.
Get a cash offer in 3 minutes
Find out how much your home could sell for in as little as 3 minutes with a no-obligation cash offer.
Estimated market value
$148,000
Get a cash offer in 3 minutes
Find out how much your home could sell for in as little as 3 minutes with a no-obligation cash offer.
Estimated market value
$148,000
- Delaware
- New Castle County
- Wilmington
- 19809
- 1001 Governor House Cir Unit 103
Nearby cities
Nearby neighborhoods
Nearby zip codes
Other Wilmington Topics
