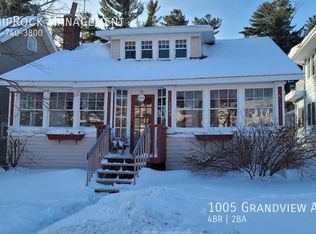
Step into a home that has been lovingly cared for, occupied, and updated by the same owners since 1982! This home will truly amaze you! Entering the home you are greeted by the classic character and charm of this 1920’s Duluth home! Original hardwood floors can be found in the majority of rooms with beautiful woodwork throughout. The formal dining room has the original piano window and provides the perfect space for family style meals and entertaining! In the living room, the cozy brick fireplace with efficient gas insert (added in 2021) is perfect for curling up with your favorite book or to snuggle in and watch your favorite tv show! The bonus addition on the back has been updated and makes a great family or extra sitting room (with heated floors) and entry space from the back yard! Next you will find the kitchen! With a tidy layout this kitchen reflects its 1920’s design! The kitchen retains its original charm with modern updates both in the appliances and the aesthetic. The gas range was added in 2021 and also boasts stainless steel appliances and ample counter and cabinet space! The four bedrooms in the home can be found all together on the second floor. The master bedroom was added as part of the work done on the addition in 1993 offering a full en suite bathroom, large closets, and private balcony! The three other bedrooms are off the main hall and have the original hardwoods (carpet currently in two). All of which are a nice size with large closets for the age of the home! A full bathroom off the main hall completes this level, which has its original 1920's tile flooring but has modern updates to reflect functionality and style! The lower level offers plenty of storage space as well as a complete workshop! A tankless high efficiency water heater/boiler was added in 2018. New roof in 2020, new gutters on the garage and house in 2022. The vinyl windows and siding are a plus too and maintenance free! An oversized two stall garage was added in 2005 complete with upper attic storage! Beautiful landscaping has been thoughtfully chosen and hand planted over the years adding beauty to the outdoors! The large back deck offers space for enjoying the fresh air or entertaining friends and family! Just a block off Chester Creek/Bowl and in close proximity to the colleges, local shopping, and dining, this location can’t be beat! If you are looking for your next place to call home, look no further because you have found it!
Sold for $379,900
Zillow last checked:
Listing updated:
Bought with:
Jennifer Patterson, MN 40528084 |WI 98944
Century 21 Atwood
Source: Lake Superior Area Realtors as distributed by MLS GRID,MLS#: 6110564
Price history
| Date | Event | Price |
|---|---|---|
| 10/25/2023 | Sold | $379,900$206/sqft |
Source:  Lake Superior Area Realtors as distributed by MLS GRID #6110564 Report a problem Lake Superior Area Realtors as distributed by MLS GRID #6110564 Report a problem | ||
| 9/26/2023 | Pending sale | $379,900$206/sqft |
Source: Lake Superior Area Realtors as distributed by MLS GRID #6110564 Report a problem | ||
| 9/18/2023 | Contingent | $379,900$206/sqft |
Source: Lake Superior Area Realtors as distributed by MLS GRID #6110564 Report a problem | ||
| 9/14/2023 | Listed for sale | $379,900$206/sqft |
Source: Lake Superior Area Realtors as distributed by MLS GRID #6110564 Report a problem | ||
Sell for more on Zillow
Get a Zillow Showcase℠ listing at no additional cost and you could sell for .
$432,000
2% more
+$8,640
With Zillow Showcase(estimated)
$440,640
