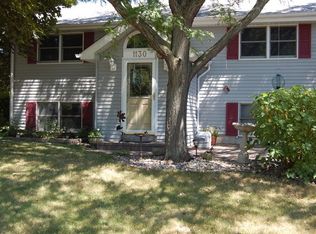
*Multiple offers received, asking highest and best due by 1pm on 6/1/2025. Welcome home! This gorgeous home sits on a spacious corner lot and boasts 3 bedrooms, 2.2 bathrooms, an open floor plan, a recently renovated kitchen, a finished basement and offers access to the private neighborhood beach on Bangs Lake! Once inside, you will fall in love with the neutral decor and HGTV inspired accents throughout! The recently renovated kitchen features newer stainless steel appliances, a stainless farmhouse sink, beautiful light fixtures and solid-surface Quartz countertops. This kitchen is an entertainer's dream! The separate dining room and living room flow nicely from the kitchen. The living room is sure to 'wow' you with the vaulted ceiling and rustic beam, plus the stunning gas fireplace. On the second level, you will find the recently renovated shared bathroom, 3 bedrooms including the huge primary bedroom with vaulted ceilings, lots of light, a full ensuite bathroom and a walk-in closet! The recently refinished basement adds lots of additional living space and storage, offers the laundry room and another half bathroom! Enjoy your evenings on the spacious deck overlooking the serene backyard! Other recent updates to the property include: freshly painted interior, newer roof (2019), new luxury vinyl flooring throughout main floor and basement, new carpet on the second level, newer washer and dryer, and recessed lighting. This property is in close proximity to Bangs Lake and Downtown Wauconda. Don't miss your opportunity to call this lovely property, 'home'.
Closed
Zillow last checked:
Listing updated:
Bought with:
Stephanie Seplowin
Coldwell Banker Realty
Source: MRED as distributed by MLS GRID,MLS#: 12374331
Price history
| Date | Event | Price |
|---|---|---|
| 8/18/2025 | Sold | $600,000+50%$253/sqft |
Source: Public Record Report a problem | ||
| 7/2/2025 | Sold | $400,000+6.7%$169/sqft |
Source:  MRED as distributed by MLS GRID #12374331 Report a problem MRED as distributed by MLS GRID #12374331 Report a problem | ||
| 6/20/2025 | Pending sale | $374,900$158/sqft |
Source: MRED as distributed by MLS GRID #12374331 Report a problem | ||
| 6/1/2025 | Contingent | $374,900$158/sqft |
Source: MRED as distributed by MLS GRID #12374331 Report a problem | ||
| 5/30/2025 | Listed for sale | $374,900+50%$158/sqft |
Source: MRED as distributed by MLS GRID #12374331 Report a problem | ||
| 6/26/2020 | Sold | $249,900$105/sqft |
Source: MRED as distributed by MLS GRID #10709874 Report a problem | ||
| 5/9/2020 | Pending sale | $249,900$105/sqft |
Source: Blue Fence Real Estate Inc. #10709874 Report a problem | ||
| 5/8/2020 | Listed for sale | $249,900+12.1%$105/sqft |
Source: Blue Fence Real Estate Inc. #10709874 Report a problem | ||
| 8/7/2009 | Sold | $223,000-2.6%$94/sqft |
Source: Public Record Report a problem | ||
| 6/1/2009 | Price change | $229,000-4.5%$97/sqft |
Source: Michael E Rein #07163471 Report a problem | ||
| 3/19/2009 | Price change | $239,900-3.7%$101/sqft |
Source: Michael E Rein #07163471 Report a problem | ||
| 12/23/2008 | Price change | $249,000-13.4%$105/sqft |
Source: Michael E Rein #07163471 Report a problem | ||
| 9/3/2008 | Price change | $287,500-2%$121/sqft |
Source: Michael E Rein #07163471 Report a problem | ||
| 7/25/2008 | Listed for sale | $293,500+6.3%$124/sqft |
Source: Michael E Rein #07163471 Report a problem | ||
| 2/11/2005 | Sold | $276,000+43.8%$116/sqft |
Source: Public Record Report a problem | ||
| 4/24/2000 | Sold | $192,000+16.4%$81/sqft |
Source: Public Record Report a problem | ||
| 10/17/1996 | Sold | $165,000+312.5%$70/sqft |
Source: Public Record Report a problem | ||
| 5/2/1996 | Sold | $40,000$17/sqft |
Source: Public Record Report a problem | ||
Get a cash offer in 3 minutes
Find out how much your home could sell for in as little as 3 minutes with a no-obligation cash offer.
Estimated market value
$631,500
