Skip main navigation
Sold for $800,000
  • $800,000

    1001 Green Place, Baldwin, NY 11510

    5beds
    2,668sqft
    Single Family Residence, Residential
    Built in 1961
    6,200 Square Feet Lot
    $857,000 Zestimate®
    $300/sqft
    $6,170 Estimated rent

    Home value

    $857,000

    $771,000 - $951,000

    $6,170/mo

    Zestimate® history
    Loading
    Loading...

    Owner options

    List your home for rent

    $6,170/mo

    Rent Zestimate®

    Find your next renter with Zillow Rental Manager. Plus, with online applications, you can quickly screen prospective tenants – for free.

    Learn more

    $6,170/mo

    Rent Zestimate®

    Refinance and save

    $5,255/mo

    Est. payment

    Refinancing to a lower rate could help reduce your monthly payments and save thousands over the life of the loan.

    See today's rates

    $5,255/mo

    Est. payment

    Explore your selling options

    Work with a Zillow partner agent

    Leverage their expertise and Zillow's premium Showcase listings to get your home seen by more buyers.

    Get started

    List with your own agent

    Get your home in front of millions of buyers by listing it on Zillow.

    Learn how to do it

    Sell it yourself

    Take full control of how buyers see your home on Zillow by listing For Sale by Owner (FSBO).

    List your home

    What's special

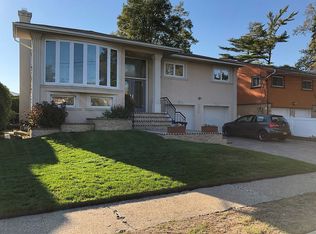
    Introducing this Fabulous Wide Line 2668 SqFt 4/5 Bedroom, 3 Full Bathroom Hi Ranch in the Baldwin Harbor Section of Baldwin. This Home Features a Large Open Floor Plan starting with the 1624 SqFt upper level which boasts a Large Living Room, Flowing into a Formal Dining Room and Eat In Kitchen with Vaulted Ceiling with a Skylight and Sliders to a Brand New Trex Deck. A Wide Open Hallway ushers you to your 430 SqFt Primary Suite consisting of a 272 SqFt Bedroom with a Walk In Closet, a 130 SqFt Bathroom with a 2 Sink Vanity, Jacuzzi Tub, Separate Shower and Vaulted Ceiling with a Skylight. Just down the hall you have 2 Additional Bedrooms and a Main Full Bathroom with a Jacuzzi Tub. Descending to the Lower level you have a Wide Open Family Room with a Wet Bar and Sliders to your Private Yard, a 4th Bedroom, a 5th Bedroom or Office, a Laundry Room, Full Bathroom with a Steam Shower and a Large 2 Car Garage. Additional Features of this fine home includes; Recessed Lighting, a Water Filtration System with Reverse Osmosis, Whole House Central Air and Wall Units, Gas Cooking and Gas Fired Hot Water Heating System, 150 Amp Service with a 100 Amp Sub Panel and a Transfer Switch. A Pull Stairs to a Large Attic with Plywood Flooring which provides great storage. A Private Yard with a Covered Patio and 4 Car Driveway in a X Flood Zone with no flood insurance required. Prime Location – A Thriving Community Baldwin is one of Nassau County’s most desirable neighborhoods, offering suburban charm with urban convenience. The highly rated school district provides top-tier education, and the town boasts premier shopping, dining, parks, and easy access to NYC via major highways and public transportation. Whether you enjoy Baldwin Park, nearby beaches, or local restaurants, Baldwin delivers an unmatched lifestyle of convenience and leisure.

    Zillow last checked:

    Listing updated:

    Listed by:

    John C. Gandolfo,

    Coldwell Banker American Homes 516-223-2525,

    Barbara L. Gandolfo 516-644-8097,

    Coldwell Banker American Homes

    Bought with:

    John C. Gandolfo, 30GA0946823

    Coldwell Banker American Homes

    Barbara L. Gandolfo, 30FR0887854

    Coldwell Banker American Homes

    Source: OneKey® MLS as distributed by MLS GRID,MLS#: 851640MLS Logo

    Facts & features

    Interior

    Bedrooms & bathrooms
    • Bedrooms: 5
    • Bathrooms: 3
    • Full bathrooms: 3
    Heating
    • Baseboard, Hot Water
    Cooling
    • Central Air, Wall/Window Unit(s)
    Appliances
    • Included: Dishwasher, Dryer, Gas Oven, Gas Range, Microwave, Refrigerator, Washer, Gas Water Heater
    • Laundry: Washer/Dryer Hookup, Gas Dryer Hookup, Laundry Room, Washer Hookup
    Features
    • First Floor Bedroom, First Floor Full Bath, Breakfast Bar, Double Vanity, Eat-in Kitchen, Formal Dining, Granite Counters, His and Hers Closets, Primary Bathroom, Open Floorplan, Recessed Lighting, Soaking Tub
    • Flooring: Hardwood
    • Attic: Full,Pull Stairs
    • Has fireplace: No
    Interior area
    • Total structure area: 2,668
    • Total interior livable area: 2,668 sqft

    Property

    Parking
    • Total spaces: 6
    • Parking features: Driveway, Garage, On Street
    • Garage spaces: 2
    • Has uncovered spaces: Yes
    Features
    • Levels: Two
    Lot
    • Size: 6,200 Square Feet
    • Dimensions: 68 x 100
    • Features: Front Yard, Level, Near School, Sprinklers In Front, Sprinklers In Rear
    Details
    • Parcel number: 2089545710000040
    • Special conditions: None

    Construction

    Type & style
    • Home type: SingleFamily
    • Property subtype: Single Family Residence, Residential
    Materials
    • Vinyl Siding
    Condition
    • Actual
    • Year built: 1961

    Utilities & green energy

    • Sewer: Public Sewer
    • Water: Public
    • Utilities for property: Cable Connected, Electricity Connected, Natural Gas Connected, Sewer Connected, Trash Collection Public, Water Connected

    Community & HOA

    Community
    • Security: Security System
    HOA
    • Has HOA: No
    Location
    • Region: Baldwin

    Financial & listing details

    • Price per square foot: $300/sqft
    • Tax assessed value: $509
    • Annual tax amount: $15,697
    • Date on market: 4/27/2025
    • Cumulative days on market: 26 days
    • Listing agreement: Exclusive Right To Sell
    • Listing terms: Conventional
    • Electric utility on property: Yes

    Price history

    DateEventPrice
    8/8/2025Sold$800,000+6.8%$300/sqft
    Source: OneKey® MLS as distributed by MLS GRID #851640 Report a problem
    5/27/2025Pending sale$749,000$281/sqft
    Source: OneKey® MLS as distributed by MLS GRID #851640 Report a problem
    4/27/2025Listed for sale$749,000$281/sqft
    Source: OneKey® MLS as distributed by MLS GRID #851640 Report a problem

    Public tax history

    YearProperty taxesTax assessment
    2024-- $509
    2023-- $509
    2022-- $509
    2021$13,516 +7.4%--
    2020$12,580 +10.6%$646
    2019$11,372 $646
    2018$11,372 -1.7%$646 -5.8%
    2017$11,563 -2.1%$686 -5.5%
    2016$11,816 +170.5%$726 -24%
    2015$4,368 +6.8%$955
    2013$4,090 +3.5%$955
    2012$3,952 -55.1%$955 -2%
    2011$8,808 +11.3%$974 -15.4%
    2010$7,913 $1,151 -17.2%
    2009-- $1,390 +1.7%
    2008-- $1,367 -1.2%
    2006-- $1,383 -39.5%
    2005-- $2,287 -41.9%
    2004-- $3,933
    2003-- $3,933 -41.5%
    2002-- $6,720
    2001-- $6,720
    2000-- $6,720
    Find assessor info on the county website

    Neighborhood: Baldwin Harbor

    Nearby schools

    GreatSchools rating
    Schools provided by the listing agent
    • Elementary: Meadow Elementary School
    • Middle: Baldwin Middle School
    • High: Baldwin Senior High School

    Source: OneKey® MLS as distributed by MLS GRID. This data may not be complete. We recommend contacting the local school district to confirm school assignments for this home.

    Get a cash offer in 3 minutes
    Find out how much your home could sell for in as little as 3 minutes with a no-obligation cash offer.
    Estimated market value
    $857,000
    Get a cash offer in 3 minutes
    Find out how much your home could sell for in as little as 3 minutes with a no-obligation cash offer.
    Estimated market value
    $857,000