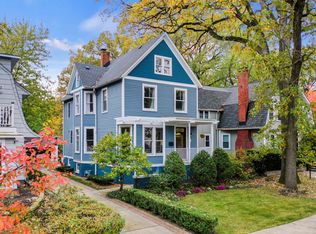
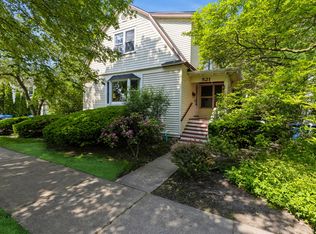
Welcome to this beautifully updated home in East Wilmette, where modern comforts blend seamlessly with timeless charm. Ideally situated within walking distance of the train, town, beach, and top-rated schools, this spacious 5-bedroom, 3.1-bath home spans three stories plus a finished basement, offering abundant living, working, and entertaining space. The first floor features a welcoming living room with gleaming hardwood floors and a gas-log fireplace. Just off the living room is a bright three-season sunroom offering serene views of tree-lined Greenleaf Avenue. The dining room's charming built-in corner cabinets create the perfect setting for family meals or special occasions. The renovated kitchen is both functional and stylish, opening to a sunlit family room with a built-in wet bar and large windows overlooking the paver patio. A powder room and a convenient mudroom complete the first floor. On the second floor, the primary suite offers abundant closet space, a private home office, and an updated en-suite bathroom featuring a soaking tub, separate shower, and linen closet. The second floor also boasts two spacious bedrooms with access to a rooftop terrace and a shared hall bath. On the third floor, you'll find two additional bedrooms, a shared full bath, and ample storage space. The basement, refreshed in 2024, includes durable LVP flooring, a recreation area, and generous storage. Outdoor living is just as exceptional, with a paver patio, built-in outdoor TV, a cozy firepit, and lush landscaping that provides a private retreat. The paver driveway leads to a two-car garage that has a staircase to a BONUS room. Recent mechanical updates include significant improvements to the electrical, plumbing, windows, roof, and HVAC systems, ensuring a move-in-ready experience. Nestled in a highly sought-after neighborhood, this home combines convenience, comfort, and style-perfectly suited for today's modern lifestyle. All offers due at 10am 2/17/25.
Closed
Zillow last checked:
Listing updated:
Bought with:
Non Member
NON MEMBER
Source: MRED as distributed by MLS GRID,MLS#: 12282500
Price history
| Date | Event | Price |
|---|---|---|
| 4/23/2025 | Sold | $1,500,000 |
Source:  MRED as distributed by MLS GRID #12282500 Report a problem MRED as distributed by MLS GRID #12282500 Report a problem | ||
| 3/13/2025 | Pending sale | $1,500,000 |
Source: MRED as distributed by MLS GRID #12282500 Report a problem | ||
| 2/18/2025 | Contingent | $1,500,000 |
Source: MRED as distributed by MLS GRID #12282500 Report a problem | ||
| 2/10/2025 | Listed for sale | $1,500,000+125.6% |
Source: MRED as distributed by MLS GRID #12282500 Report a problem | ||
| 1/22/2016 | Sold | $665,000-4.9% |
Source: MRED as distributed by MLS GRID #08981318 Report a problem | ||
| 11/3/2015 | Pending sale | $699,000 |
Source: The Hudson Company #08981318 Report a problem | ||
| 9/14/2015 | Price change | $699,000-5.4% |
Source: The Hudson Company #08981318 Report a problem | ||
| 7/14/2015 | Listed for sale | $739,000-0.7% |
Source: The Hudson Company #08981318 Report a problem | ||
| 6/10/2015 | Listing removed | $743,900 |
Source: CENTURY 21 Universal Real Estate #08928742 Report a problem | ||
| 5/21/2015 | Listed for sale | $743,900 |
Source: CENTURY 21 Universal Real Estate #08928742 Report a problem | ||

Get a cash offer in 3 minutes
Find out how much your home could sell for in as little as 3 minutes with a no-obligation cash offer.
Estimated market value
$161,100
