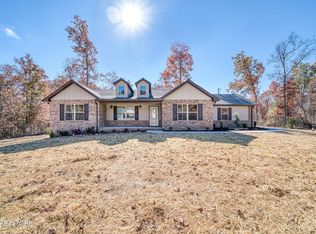
NEW LISTING! 1001 Grey Eagle Drive – Lake Tansi | $359,000 Beautiful brand-new construction offering quality craftsmanship, modern finishes, and resort-style living in the Lake Tansi community! PROPERTY DETAILS: 1,487sf of living space 2 bedrooms + bonus room with closet (2-bedroom septic system) 2 full baths Professionally landscaped -acre corner lot Natural gas HVAC Includes 1-year builder warranty + manufacturer warranties INTERIOR FEATURES: Open-concept living area with vaulted ceiling LVP flooring throughout the home White shaker cabinets with granite countertops Whirlpool stainless appliances including smooth-top range, microwave, dishwasher & side-by-side refrigerator Large kitchen island with seating & drawer storage Pantry for added food storage Split-bedroom layout for privacy Ceiling fans in all bedrooms & bonus room PRIMARY SUITE: Spacious retreat with walk-in closet Private bath with double-sink granite vanity, walk-in shower & pocket door
Sold for $360,000
$360,000
1001 Greyeagle Dr, Crossville, TN 38572
2beds
1,487sqft
Single Family Residence
Built in 2025
0.46 Acres Lot
$357,200 Zestimate®
$242/sqft
$2,188 Estimated rent
Home value
$357,200
$282,000 - $450,000
$2,188/mo
Zestimate® history
Owner options
List your home for rent
$2,188/mo
Rent Zestimate®
Find your next renter with Zillow Rental Manager. Plus, with online applications, you can quickly screen prospective tenants – for free.
$2,188/mo
Rent Zestimate®
Refinance and save
$2,350/mo
Est. payment
Refinancing to a lower rate could help reduce your monthly payments and save thousands over the life of the loan.
$2,350/mo
Est. payment
Explore your selling options
Work with a Zillow partner agent
Leverage their expertise and Zillow's premium Showcase listings to get your home seen by more buyers.
Get startedList with your own agent
Get your home in front of millions of buyers by listing it on Zillow.
Learn how to do itSell it yourself
Take full control of how buyers see your home on Zillow by listing For Sale by Owner (FSBO).
List your homeWhat's special
Walk-in closetSplit-bedroom layout for privacyWhirlpool stainless appliancesCorner lotPrimary suitePocket doorWalk-in shower
Zillow last checked:
Listing updated:
Listed by:
Tina Isham,
Isham-Jones Realty
Bought with:
Other Other Non Realtor, 999999
Other Non Member Office
Source: UCMLS,MLS#: 240420
Facts & features
Interior
Bedrooms & bathrooms
- Bedrooms: 2
- Bathrooms: 2
- Full bathrooms: 2
- Main level bedrooms: 2
Primary bedroom
- Level: Main
- Area: 213.06
- Dimensions: 13.4 x 15.9
Bedroom 2
- Level: Main
- Area: 175.54
- Dimensions: 13.4 x 13.1
Dining room
- Level: Main
- Area: 120.15
- Dimensions: 8.9 x 13.5
Kitchen
- Level: Main
- Area: 133.65
- Dimensions: 9.9 x 13.5
Living room
- Level: Main
- Area: 242.54
- Dimensions: 18.5 x 13.11
Heating
- Natural Gas, Electric, Central
Cooling
- Central Air
Appliances
- Included: Dishwasher, Refrigerator, Electric Range, Microwave, Electric Water Heater
- Laundry: Main Level
Features
- New Floor Covering, New Paint, Ceiling Fan(s), Vaulted Ceiling(s), Walk-In Closet(s)
- Windows: Double Pane Windows
- Basement: Crawl Space
- Has fireplace: No
- Fireplace features: None
Interior area
- Total structure area: 1,487
- Total interior livable area: 1,487 sqft
Property
Parking
- Total spaces: 2
- Parking features: Concrete, Garage Door Opener, Attached, Garage, Main Level
- Has attached garage: Yes
- Covered spaces: 2
- Has uncovered spaces: Yes
Features
- Levels: One
- Patio & porch: Porch, Covered, Deck
- Exterior features: Lighting
- Fencing: Wood
Lot
- Size: 0.46 Acres
- Dimensions: 95.37 x 194.40 IRR
- Features: Corner Lot, Irregular Lot, Cleared
Details
- Parcel number: 028.00
Construction
Type & style
- Home type: SingleFamily
- Property subtype: Single Family Residence
Materials
- Brick, Vinyl Siding, Frame
- Roof: Composition
Condition
- Year built: 2025
Utilities & green energy
- Electric: Circuit Breakers
- Gas: Natural Gas
- Sewer: Septic Tank
- Water: Utility District
- Utilities for property: Cable Connected
Community & HOA
Community
- Security: Smoke Detector(s)
- Subdivision: Ojibwa
HOA
- Has HOA: Yes
- Amenities included: Recreation Facilities, Pool, Golf Course, Tennis Court(s), Fitness Center
- HOA fee: $305 annually
Location
- Region: Crossville
Financial & listing details
- Price per square foot: $242/sqft
- Tax assessed value: $5,000
- Annual tax amount: $14
- Date on market: 11/5/2025
Price history
| Date | Event | Price |
|---|---|---|
| 12/22/2025 | Sold | $360,000+0.3%$242/sqft |
Source:  UCMLS #240420 Report a problem UCMLS #240420 Report a problem | ||
| 12/1/2025 | Contingent | $359,000$241/sqft |
Source: My State MLS #11601629 Report a problem | ||
| 12/1/2025 | Pending sale | $359,000$241/sqft |
Source:  East Tennessee Realtors #1320917 Report a problem East Tennessee Realtors #1320917 Report a problem | ||
| 11/5/2025 | Listed for sale | $359,000+5742.1%$241/sqft |
Source: East Tennessee Realtors #1320917 Report a problem | ||
| 1/23/2025 | Sold | $6,145-31.7%$4/sqft |
Source: East Tennessee Realtors #1263670 Report a problem | ||
| 11/25/2024 | Pending sale | $9,000$6/sqft |
Source: East Tennessee Realtors #1263670 Report a problem | ||
| 5/22/2024 | Listed for sale | $9,000-10%$6/sqft |
Source: East Tennessee Realtors #1263670 Report a problem | ||
| 1/1/2023 | Listing removed | -- |
Source: Realty Executives Broker of Record Report a problem | ||
| 6/25/2022 | Price change | $10,000-16.7%$7/sqft |
Source: Realty Executives Broker of Record #1161758 Report a problem | ||
| 5/27/2022 | Price change | $12,000-7.7%$8/sqft |
Source: Realty Executives Broker of Record #1161758 Report a problem | ||
| 2/19/2022 | Price change | $13,000-13.3%$9/sqft |
Source: Realty Executives Broker of Record #1161758 Report a problem | ||
| 11/4/2021 | Price change | $15,000-25%$10/sqft |
Source: Realty Executives Broker of Record #1161758 Report a problem | ||
| 7/30/2021 | Price change | $20,000-20%$13/sqft |
Source: Realty Executives Broker of Record #1161758 Report a problem | ||
| 7/28/2021 | Listed for sale | $25,000$17/sqft |
Source: Realty Executives Broker of Record #1161758 Report a problem | ||
Public tax history
| Year | Property taxes | Tax assessment |
|---|---|---|
| 2025 | $14 | $1,250 |
| 2024 | $14 | $1,250 |
| 2023 | $14 | $1,250 |
| 2022 | $14 -9.3% | $1,250 +25% |
| 2021 | $16 | $1,000 |
| 2020 | $16 | $1,000 |
| 2019 | $16 | $1,000 |
| 2018 | $16 -2.2% | $1,000 |
| 2017 | $16 +6.7% | $1,000 |
| 2016 | $15 +0.1% | $1,000 |
| 2015 | $15 | $1,000 |
| 2014 | $15 | $1,000 |
| 2013 | $15 -0.1% | $1,000 |
| 2012 | $15 | $1,000 |
| 2011 | -- | $1,000 |
| 2010 | $14 +7.1% | $1,000 |
| 2009 | $13 +7.3% | $1,000 |
| 2008 | $12 | $1,000 |
| 2007 | $12 -24.4% | $1,000 |
| 2006 | $16 | $1,000 |
| 2005 | $16 | $1,000 |
| 2004 | $16 +13.9% | $1,000 |
| 2002 | $14 | $1,000 |
| 2001 | -- | $1,000 -50% |
| 2000 | -- | $2,000 |
Find assessor info on the county website
Neighborhood: Lake Tansi
Nearby homes
- $360,0002 bd2 ba1.4k sqft1001 Grey Eagle Dr LOT 82, Crossville, TN 38572Sold
- $6,1450.45 Acres1001 Greyeagle Dr LOT 82, Crossville, TN 38572Sold
- $---- bd-- ba-- sqft1005 Gray Eagle Dr, Crossville, TN 38572Off Market
- $5,000-- bd-- ba-- sqft1137 Greyeagle Dr, Crossville, TN 38572Off Market
- $320,5003 bd2 ba1.8k sqft1005 Greyeagle Dr, Crossville, TN 38572Off Market
- $250,0003 bd2 ba1.2k sqft1140 Greyeagle Dr, Crossville, TN 38572Sold
- $5,000-- bd-- ba-- sqft1138 Greyeagle Dr, Crossville, TN 38572Off Market
- $5,000-- bd-- ba-- sqft1135 Greyeagle Dr, Crossville, TN 38572Off Market
Nearby schools
GreatSchools rating
- 8/10Homestead Elementary SchoolGrades: PK-8Distance: 3.9 mi
- 5/10Stone Memorial High SchoolGrades: 9-12Distance: 8.7 mi


Get pre-qualified for a loan
At Zillow Home Loans, we can pre-qualify you in as little as 5 minutes with no impact to your credit score.An equal housing lender. NMLS #10287.
Sell for more on Zillow
Get a Zillow Showcase℠ listing at no additional cost and you could sell for .
$357,200
2% more
+$7,144
With Zillow Showcase(estimated)
$364,344
- Tennessee
- Cumberland County
- Crossville
- 38572
- Lake Tansi
- 1001 Greyeagle Dr
Nearby cities
Nearby neighborhoods
Nearby zip codes
Other Crossville Topics
