Better than new! This one level home with fenced backyard has many custom features! The Primary suite includes a custom designed closet and plantation shutters. The other two bedrooms share a bath and are situated in a private area on the other side of the home. The home features a coffered ceiling in the dining room and tall ceiling in the Great room. Off the kitchen is a private area for a breakfast room or office. The kitchen has beautiful cabinets that are a dark gray stain with granite countertops and bar. The custom pantry is very large with double doors. Near the Primary Suite is the laundry room. The home features a two car garage. The neighborhood is close to TigerTown and only a few miles from Auburn University and I-85.
Most of the home features plantation shutters. Wood and ceramic tile flooring throughput except for carpet in the bedrooms.
Sold for $300,000
$300,000
1001 Gwynnes Way, Opelika, AL 36804
3beds
1,718sqft
Single Family Residence
Built in 2021
8,712 Square Feet Lot
$317,900 Zestimate®
$175/sqft
$2,170 Estimated rent
Home value
$317,900
$302,000 - $334,000
$2,170/mo
Zestimate® history
Owner options
List your home for rent
$2,170/mo
Rent Zestimate®
Find your next renter with Zillow Rental Manager. Plus, with online applications, you can quickly screen prospective tenants – for free.
$2,170/mo
Rent Zestimate®
Refinance and save
$1,383/mo
Est. payment
Refinancing to a lower rate could help reduce your monthly payments and save thousands over the life of the loan.
$1,383/mo
Est. payment
Explore your selling options
Work with a Zillow partner agent
Leverage their expertise and Zillow's premium Showcase listings to get your home seen by more buyers.
Get startedList with your own agent
Get your home in front of millions of buyers by listing it on Zillow.
Learn how to do itSell it yourself
Take full control of how buyers see your home on Zillow by listing For Sale by Owner (FSBO).
List your homeWhat's special
Fenced backyardCoffered ceilingCeramic tile flooring throughputCustom designed closetDouble doorsGranite countertopsCustom pantry
Zillow last checked:
Listing updated:
Listed by:
DUFFY STEWART,
BERKSHIRE HATHAWAY HOMESERVICES 334-826-1010
Bought with:
CRAWFORD/ WILLIS GROUP, 78841
CRAWFORD WILLIS GROUP
Source: LCMLS,MLS#: 168571Originating MLS: Lee County Association of REALTORS
Facts & features
Interior
Bedrooms & bathrooms
- Bedrooms: 3
- Bathrooms: 2
- Full bathrooms: 2
- Main level bathrooms: 2
Heating
- Electric, Heat Pump
Cooling
- Central Air, Electric, Heat Pump
Appliances
- Included: Some Electric Appliances, Dishwasher, Electric Range, Microwave, Refrigerator, Stove
Features
- Breakfast Area, Ceiling Fan(s), Separate/Formal Dining Room, Eat-in Kitchen, Garden Tub/Roman Tub, Walk-In Pantry, Wired for Sound, Attic
- Flooring: Carpet, Tile
- Number of fireplaces: 1
- Fireplace features: One, Wood Burning
Interior area
- Total interior livable area: 1,718 sqft
- Finished area above ground: 1,718
- Finished area below ground: 0
Property
Parking
- Total spaces: 2
- Parking features: Attached, Garage, Two Car Garage
- Attached garage spaces: 2
Features
- Levels: One
- Stories: 1
- Patio & porch: Rear Porch, Covered, Front Porch
- Exterior features: Storage
- Pool features: Community
- Fencing: None
- View description: None
Lot
- Size: 8,712 Square Feet
- Features: Level, < 1/4 Acre
Details
- Parcel number: 1004193000234000
Construction
Type & style
- Home type: SingleFamily
- Property subtype: Single Family Residence
Materials
- Brick Veneer, Cement Siding
- Foundation: Slab
Condition
- Year built: 2021
Details
- Builder name: DRB Group
- Warranty included: Yes
Utilities & green energy
- Utilities for property: Electricity Available, Sewer Connected, Underground Utilities
Community & HOA
Community
- Subdivision: THE RESERVE AT WYNDHAM GATES
HOA
- Has HOA: Yes
- Amenities included: Barbecue, Pool
Location
- Region: Opelika
Financial & listing details
- Price per square foot: $175/sqft
- Tax assessed value: $267,260
- Annual tax amount: $1,390
- Date on market: 1/26/2024
- Cumulative days on market: 6 days
- Electric utility on property: Yes
Price history
| Date | Event | Price |
|---|---|---|
| 4/1/2024 | Sold | $300,000+0%$175/sqft |
Source: LCMLS #168571 Report a problem | ||
| 2/22/2024 | Pending sale | $299,900$175/sqft |
Source: LCMLS #168571 Report a problem | ||
| 2/16/2024 | Listed for sale | $299,900+21%$175/sqft |
Source: LCMLS #168571 Report a problem | ||
| 12/29/2021 | Sold | $247,900$144/sqft |
Source: Public Record Report a problem | ||
Public tax history
| Year | Property taxes | Tax assessment |
|---|---|---|
| 2025 | $1,390 | $26,720 |
| 2024 | $1,390 | $26,720 |
| 2023 | $1,390 +210.1% | $26,720 +221.9% |
| 2022 | $448 +22.8% | $8,300 +22.8% |
| 2021 | $365 | $6,760 |
| 2020 | $365 | $6,760 |
Find assessor info on the county website
Neighborhood: 36804
Nearby homes
- $381,7005 bd3 ba2.8k sqft1003 Gwynnes Way, Opelika, AL 36804Off Market
- $288,1003 bd1 ba1.6k sqft917 Gwynnes Way, Opelika, AL 36804Off Market
- $330,0004 bd3 ba2.5k sqft2802 Heather Pl, Opelika, AL 36804Sold
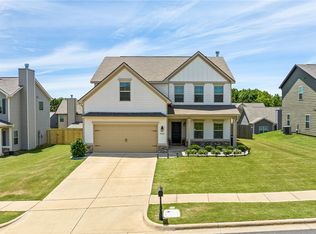
- $353,8005 bd2 ba2.5k sqft1005 Gwynnes Way, Opelika, AL 36804Off Market
- $376,7005 bd3 ba2.8k sqft1000 Gwynnes Way, Opelika, AL 36804Off Market
- $343,5004 bd2 ba2.2k sqft2800 Heather Pl, Opelika, AL 36804Off Market
- $377,4004 bd2 ba2.5k sqft1002 Gwynnes Way, Opelika, AL 36804Off Market
- $420,0005 bd3 ba3.1k sqft2708 Heather Pl, Opelika, AL 36804Off Market
Nearby schools
GreatSchools rating
- 6/10Southview Primary SchoolGrades: K-2Distance: 0.7 mi
- 8/10Opelika Middle SchoolGrades: 4-8Distance: 3 mi
- 5/10Opelika High SchoolGrades: PK,9-12Distance: 3.7 mi
Schools provided by the listing agent
- Elementary: NORTHSIDE INTERMEDIATE/SOUTHVIEW PRIMARY
- Middle: NORTHSIDE INTERMEDIATE/SOUTHVIEW PRIMARY
Source: LCMLS. This data may not be complete. We recommend contacting the local school district to confirm school assignments for this home.


Get pre-qualified for a loan
At Zillow Home Loans, we can pre-qualify you in as little as 5 minutes with no impact to your credit score.An equal housing lender. NMLS #10287.
- Alabama
- Lee County
- Opelika
- 36804
- 1001 Gwynnes Way
