THIS IS AN INVITING HOME! BI -LEVELS ARE GREAT BECAUSE OF THE WINDOWS IN THE LOWER LEVEL- HENCE THE FAMILY RM & BEDROOMS ARE BRIGHT- A HUGE + FOR BI LEVELS. AT ENTRY A STAIRCASE GOES UP & DOWN STANINED DARK WOOD-RISERS PAINTED WOOD - A STATEMENT LOOK AT ENTRY- TOTALLY "IN STYLE" THIS STAIRCASE IS OPEN TO THE THE LIVING RM - LIV ROOM IS OPEN TO THE SUPER CUTE KITCHEN W/ FRESH WHITE CABINETS & DARK GRANITE COUNTERS - UPDATED APPLIANCES IN SS - A WOW LOOK - A PATIO DOOR LEADS TO THE UPSCALE 500 + SQ FT DECK OVERLOOKING PEACEFUL FARM FIELDS - THIS DECK HAS THE COOLEST STAIRCASE RAILINGS & MAGICAL LIGHTING-CAME ON AS I WAS SHOOTING PICTURES...AWESOME! HERE YOU CATCH THE FIRST GLIMPSE OF THE DETACHED 24X22 GUYS HANG 'OUT" - CHECK "OUT" THE PICTURES - THIS DETACHED BUILDING WILL "SEAL THIS DEAL - A RARE IN TOWN FIND - BONUS IS THERE IS A 12 X 24 ATTACHED GAR. BACK IN SIDE. THE LOWER LEVEL W/ WINDOWS FEATURES A 24X12 FAMILY ROOM - 12X12 MASTER SUITE W/ A HUGE MASTER BATH W/ A STEP IN SHOWER & WALK IN CLOSET - LIKE THIS FLOOR PLAN - BI -LEVELS OFFERS 2 LIVING SPACES - IN ADDITIOIN THIS HOME HAS 2 FRESH UPDATED BATHS + STATS THAT MAKE IT EVEN BETTER: HOME IS MAINTENACE FREEE VINYL - 3 CAR GARAGE - COOL DECK- ROOF 2021 -DECK 20231- CONCRETE SLAB BACK 2021 - LANDSCAPE ROCK 2022 - FRONT DOOR & STORM DOOR - LIGHT FIXTURES UPDATED-BARN DOOR ADDED TO MASTER BATH - ADDED KITCHEN ISLAND WHEELS- IT CAN MOVE - FRIDGE 2021-DISPOSAL 2020 - KITCHEN FAUCET 2023 - HEATER IN GUYS GARAGE
Sold for $170,000
$170,000
1001 Hall Dr W, Jacksonville, IL 62650
3beds
1,536sqft
Single Family Residence, Residential
Built in 1984
8,352 Square Feet Lot
$189,600 Zestimate®
$111/sqft
$1,533 Estimated rent
Home value
$189,600
$180,000 - $199,000
$1,533/mo
Zestimate® history
Owner options
List your home for rent
$1,533/mo
Rent Zestimate®
Find your next renter with Zillow Rental Manager. Plus, with online applications, you can quickly screen prospective tenants – for free.
$1,533/mo
Rent Zestimate®
Refinance and save
$1,256/mo
Est. payment
Refinancing to a lower rate could help reduce your monthly payments and save thousands over the life of the loan.
$1,256/mo
Est. payment
Explore your selling options
Work with a Zillow partner agent
Leverage their expertise and Zillow's premium Showcase listings to get your home seen by more buyers.
Get startedList with your own agent
Get your home in front of millions of buyers by listing it on Zillow.
Learn how to do itSell it yourself
Take full control of how buyers see your home on Zillow by listing For Sale by Owner (FSBO).
List your homeWhat's special
Magical lighting-cameCool deckDark granite countersFresh white cabinetsStorm doorUpdated appliancesWalk in closet
Zillow last checked:
Listing updated:
Listed by:
Judy Eoff Office:217-245-9613,
RE/MAX Results Plus
Bought with:
Michael D Oldenettel, 471005024
The Real Estate Group, Inc.
Source: RMLS Alliance as distributed by MLS GRID,MLS#: CA1026709 Originating MLS: Capital Area Association of Realtors
Originating MLS: Capital Area Association of Realtors
Facts & features
Interior
Bedrooms & bathrooms
- Bedrooms: 3
- Bathrooms: 2
- Full bathrooms: 2
Bedroom 1
- Level: Lower
- Dimensions: 13ft 0in x 12ft 0in
Bedroom 2
- Level: Main
- Dimensions: 13ft 0in x 11ft 0in
Bedroom 3
- Level: Main
- Dimensions: 12ft 0in x 10ft 6in
Family room
- Level: Lower
- Dimensions: 22ft 0in x 12ft 0in
Kitchen
- Level: Main
- Dimensions: 15ft 7in x 10ft 2in
Laundry
- Level: Lower
- Dimensions: 10ft 0in x 5ft 0in
Living room
- Level: Main
- Dimensions: 13ft 0in x 12ft 0in
Lower level
- Area: 768
Main level
- Area: 768
Heating
- Forced Air
Appliances
- Included: Dishwasher, Disposal, Microwave, Range, Refrigerator
Features
- Ceiling Fan(s)
- Windows: Blinds
Interior area
- Total structure area: 1,536
- Total interior livable area: 1,536 sqft
Property
Parking
- Total spaces: 2
- Parking features: Attached, Detached, Paved
- Attached garage spaces: 2
- Details: Number Of Garage Remotes: 2
Features
- Patio & porch: Deck
Lot
- Size: 8,352 Square Feet
- Dimensions: 96 x 87
- Features: Level
Details
- Parcel number: 0929306015
Construction
Type & style
- Home type: SingleFamily
- Property subtype: Single Family Residence, Residential
Materials
- Frame, Vinyl Siding
- Foundation: Block
- Roof: Shingle
Condition
- New construction: No
- Year built: 1984
Utilities & green energy
- Sewer: Public Sewer
- Water: Public
Community & HOA
Community
- Subdivision: None
Location
- Region: Jacksonville
Financial & listing details
- Price per square foot: $111/sqft
- Tax assessed value: $139,500
- Annual tax amount: $2,439
- Date on market: 1/7/2024
- Cumulative days on market: 20 days
Price history
| Date | Event | Price |
|---|---|---|
| 3/15/2024 | Sold | $170,000-2.8%$111/sqft |
Source:  RMLS Alliance as distributed by MLS GRID #CA1026709 Report a problem RMLS Alliance as distributed by MLS GRID #CA1026709 Report a problem | ||
| 1/29/2024 | Pending sale | $174,900$114/sqft |
Source: RMLS Alliance as distributed by MLS GRID #CA1026709 Report a problem | ||
| 1/7/2024 | Listed for sale | $174,900+34.5%$114/sqft |
Source: RMLS Alliance as distributed by MLS GRID #CA1026709 Report a problem | ||
| 9/24/2020 | Sold | $130,000-3.6%$85/sqft |
Source: RMLS Alliance as distributed by MLS GRID #CA999615 Report a problem | ||
| 7/27/2020 | Pending sale | $134,900$88/sqft |
Source: The Real Estate Group Inc. #CA999615 Report a problem | ||
| 5/7/2020 | Listed for sale | $134,900+6.2%$88/sqft |
Source: The Real Estate Group Inc. #CA999615 Report a problem | ||
| 11/8/2019 | Sold | $127,000-9.2%$83/sqft |
Source: RMLS Alliance as distributed by MLS GRID #CA1609 Report a problem | ||
| 8/30/2019 | Price change | $139,900-3.5%$91/sqft |
Source: The Real Estate Group Inc. #CA1609 Report a problem | ||
| 7/24/2019 | Price change | $144,900-2.8%$94/sqft |
Source: Owner Report a problem | ||
| 7/13/2019 | Listed for sale | $149,000$97/sqft |
Source: Owner Report a problem | ||
Public tax history
| Year | Property taxes | Tax assessment |
|---|---|---|
| 2024 | $2,872 +3.9% | $46,500 +12.1% |
| 2023 | $2,763 +13.3% | $41,490 +12.9% |
| 2022 | $2,439 +15.2% | $36,750 +9.1% |
| 2021 | $2,117 +0.3% | $33,700 +2.1% |
| 2020 | $2,111 -1.3% | $33,020 -1.8% |
| 2019 | $2,140 +3.3% | $33,620 |
| 2018 | $2,071 +5% | $33,620 +2.6% |
| 2017 | $1,973 | $32,780 |
| 2016 | $1,973 0% | $32,780 +3% |
| 2015 | $1,973 +4% | $31,830 |
| 2014 | $1,898 -6.8% | $31,830 |
| 2013 | $2,037 | $31,830 -7% |
| 2011 | -- | $34,240 +2.5% |
| 2010 | $1,900 +4.6% | $33,400 |
| 2009 | $1,817 +6.7% | $33,400 +7.1% |
| 2008 | $1,703 | $31,190 |
Find assessor info on the county website
Neighborhood: 62650
Nearby homes
- $140,600-- bd-- ba-- sqft1002 Hall Dr W, South Jacksonville, IL 62650Off Market
- $157,7003 bd2 ba1.5k sqft1003 Hall Dr W, Jacksonville, IL 62650Off Market

- $165,0003 bd2 ba1k sqft1004 Hall Dr W, Jacksonville, IL 62650Sold
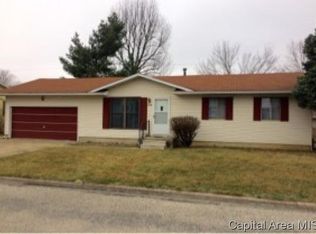
- $155,000-- bd-- ba-- sqft1005 Hall Dr W, South Jacksonville, IL 62650Off Market
- $144,700-- bd-- ba1k sqft1006 Hall Dr W, South Jacksonville, IL 62650Off Market
- $133,500-- bd-- ba-- sqft1007 Hall Dr W, Jacksonville, IL 62650Off Market
- $178,900-- bd-- ba1.2k sqft1008 Hall Dr W, Jacksonville, IL 62650Off Market
- $135,600-- bd-- ba1k sqft1009 Hall Dr W, South Jacksonville, IL 62650Off Market
Nearby schools
GreatSchools rating
- 7/10South Jacksonville Elementary SchoolGrades: K-5Distance: 0.7 mi
- 4/10Jacksonville Middle SchoolGrades: 6-8Distance: 1 mi
- 2/10Jacksonville High SchoolGrades: 9-12Distance: 2.8 mi
Schools provided by the listing agent
- Elementary: South
Source: RMLS Alliance as distributed by MLS GRID. This data may not be complete. We recommend contacting the local school district to confirm school assignments for this home.


Get pre-qualified for a loan
At Zillow Home Loans, we can pre-qualify you in as little as 5 minutes with no impact to your credit score.An equal housing lender. NMLS #10287.
Sell for more on Zillow
Get a Zillow Showcase℠ listing at no additional cost and you could sell for .
$189,600
2% more
+$3,792
With Zillow Showcase(estimated)
$193,392
- Illinois
- Morgan County
- South Jacksonville
- 62650
- 1001 Hall Dr W
Nearby cities
Nearby zip codes
Other South Jacksonville Topics
- Apartments for Rent in 62650
- Houses for Sale in 62650
- Houses for Rent in 62650
- 62650 Real Estate
- South Jacksonville Condos
- Houses for Sale in South Jacksonville
- Newest Listings in South Jacksonville
- South Jacksonville Home Values
- South Jacksonville Real Estate Agents
- South Jacksonville Refinance
- South Jacksonville Mortgage Rates
