Another exquisite home by Brookhaven Properties. The first thing you will notice are the sleek muted exterior tones with the surrounding privacy fence to match. A gorgeous 42 inch mahogany front door opens up to a 22 foot foyer with stained accent wall. The first floor is the garage entry with one bedroom, bathroom, and patio leading to the backyard. Follow the custom staircase to the second floor, that opens up to the family room and dining room, as well as, the kitchen. Take a look around......the views are unheard of with floor to ceiling windows! The dining room overlooks the foyer. This space will be the talk of the neighborhood and think about the dinner parties! Custom cabinetry in the kitchen with oversized pantry and matching stainless steel appliances. Second-floor balcony for an even better view of the city. Now let's go to the third floor with the rest of the bedrooms. From the bottom floor to the top, this Brookhaven home speaks of luxury. It will be a pleasure to show!
Closed
$1,300,000
1001 Harrill St, Charlotte, NC 28205
4beds
3,279sqft
Single Family Residence
Built in 2023
0.09 Acres Lot
$1,315,200 Zestimate®
$396/sqft
$4,348 Estimated rent
Home value
$1,315,200
$1.24M - $1.39M
$4,348/mo
Zestimate® history
Owner options
List your home for rent
$4,348/mo
Rent Zestimate®
Find your next renter with Zillow Rental Manager. Plus, with online applications, you can quickly screen prospective tenants – for free.
$4,348/mo
Rent Zestimate®
Refinance and save
$7,777/mo
Est. payment
Refinancing to a lower rate could help reduce your monthly payments and save thousands over the life of the loan.
$7,777/mo
Est. payment
Explore your selling options
Work with a Zillow partner agent
Leverage their expertise and Zillow's premium Showcase listings to get your home seen by more buyers.
Get startedList with your own agent
Get your home in front of millions of buyers by listing it on Zillow.
Learn how to do itSell it yourself
Take full control of how buyers see your home on Zillow by listing For Sale by Owner (FSBO).
List your homeWhat's special
Custom cabinetryOversized pantry
Zillow last checked:
Listing updated:
Listed by:
Paul Ryan paul@nestlewoodrealty.com,
Nestlewood Realty, LLC
Bought with:
Matt Stone
Stone Realty Group
Source: Canopy MLS as distributed by MLS GRID,MLS#: 4034845
Facts & features
Interior
Bedrooms & bathrooms
- Bedrooms: 4
- Bathrooms: 4
- Full bathrooms: 3
- 1/2 bathrooms: 1
Primary bedroom
- Level: Upper
Bedroom s
- Level: Lower
Bedroom s
- Level: Upper
Bedroom s
- Level: Upper
Bathroom full
- Level: Lower
Bathroom half
- Level: Main
Bathroom full
- Level: Upper
Bathroom full
- Level: Upper
Dining room
- Level: Main
Kitchen
- Level: Main
Laundry
- Level: Upper
Living room
- Level: Main
Heating
- Heat Pump
Cooling
- Heat Pump, Multi Units
Appliances
- Included: Bar Fridge, Dishwasher, Disposal, Exhaust Hood, Gas Range, Microwave, Refrigerator, Tankless Water Heater, Washer/Dryer
- Laundry: Laundry Room, Upper Level
Features
- Cathedral Ceiling(s), Kitchen Island, Open Floorplan, Pantry, Walk-In Closet(s), Walk-In Pantry
- Flooring: Tile, Wood
- Windows: Insulated Windows
- Has basement: No
- Fireplace features: Gas Log, Living Room
Interior area
- Total structure area: 3,279
- Total interior livable area: 3,279 sqft
- Finished area above ground: 3,279
- Finished area below ground: 0
Property
Parking
- Total spaces: 4
- Parking features: Driveway, Attached Garage, Garage on Main Level
- Attached garage spaces: 2
- Uncovered spaces: 2
Features
- Levels: Three Or More
- Stories: 3
- Patio & porch: Covered, Patio
- Fencing: Back Yard,Fenced
- Has view: Yes
- View description: City
Lot
- Size: 0.09 Acres
- Dimensions: 50 x 82
- Features: Corner Lot
Details
- Parcel number: 08112404
- Zoning: R5
- Special conditions: Standard
Construction
Type & style
- Home type: SingleFamily
- Property subtype: Single Family Residence
Materials
- Hardboard Siding, Stone
- Foundation: Slab
- Roof: Shingle
Condition
- New construction: Yes
- Year built: 2023
Details
- Builder name: Brookhaven Property Solutions
Utilities & green energy
- Sewer: Public Sewer
- Water: City
- Utilities for property: Cable Available, Electricity Connected
Community & HOA
Community
- Security: Carbon Monoxide Detector(s), Smoke Detector(s)
- Subdivision: Belmont
Location
- Region: Charlotte
Financial & listing details
- Price per square foot: $396/sqft
- Tax assessed value: $101,500
- Annual tax amount: $6,603
- Date on market: 6/3/2023
- Cumulative days on market: 30 days
- Listing terms: Cash,Conventional
- Electric utility on property: Yes
- Road surface type: Concrete
Price history
| Date | Event | Price |
|---|---|---|
| 9/14/2023 | Sold | $1,300,000-3.7%$396/sqft |
Source:  Canopy MLS as distributed by MLS GRID #4034845 Report a problem Canopy MLS as distributed by MLS GRID #4034845 Report a problem | ||
| 7/3/2023 | Pending sale | $1,350,000$412/sqft |
Source: Canopy MLS as distributed by MLS GRID #CAR4034845 Report a problem | ||
| 6/3/2023 | Listed for sale | $1,350,000+671.4%$412/sqft |
Source: Canopy MLS as distributed by MLS GRID #CAR4034845 Report a problem | ||
| 8/18/2021 | Sold | $175,000+230.2%$53/sqft |
Source: Public Record Report a problem | ||
| 2/11/2008 | Sold | $53,000$16/sqft |
Source: Public Record Report a problem | ||
Public tax history
| Year | Property taxes | Tax assessment |
|---|---|---|
| 2025 | $6,603 +1.6% | $838,300 |
| 2024 | $6,501 | $838,300 +172.3% |
| 2023 | -- | $307,900 +203.3% |
| 2022 | -- | $101,500 |
| 2021 | -- | $101,500 |
| 2020 | -- | $101,500 |
| 2019 | $979 +196.3% | $101,500 +302.8% |
| 2018 | $331 +1.4% | $25,200 |
| 2017 | $326 | $25,200 |
| 2016 | $326 | $25,200 |
| 2015 | $326 -29.5% | $25,200 -30% |
| 2014 | $462 | $36,000 |
| 2013 | -- | $36,000 |
| 2012 | -- | $36,000 |
| 2011 | -- | $36,000 +195.1% |
| 2010 | -- | $12,200 |
| 2009 | -- | $12,200 |
| 2008 | -- | $12,200 |
| 2007 | -- | $12,200 |
| 2006 | -- | $12,200 |
| 2005 | -- | $12,200 |
| 2004 | -- | $12,200 |
| 2003 | -- | $12,200 +713.3% |
| 2002 | -- | $1,500 |
| 2001 | -- | $1,500 |
| 2000 | -- | $1,500 |
Find assessor info on the county website
Neighborhood: Belmont
Nearby homes
- $401,8003 bd1 ba1k sqft1007 Harrill St, Charlotte, NC 28205Off Market
- $962,5004 bd4 ba3k sqft913 Van Every St, Charlotte, NC 28205Sold
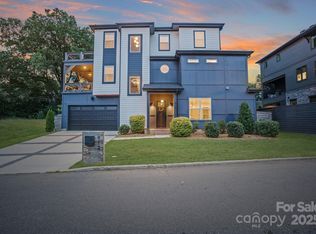
- $271,3001 bd1 ba400 sqft1019 Harrill St, Charlotte, NC 28205Off Market
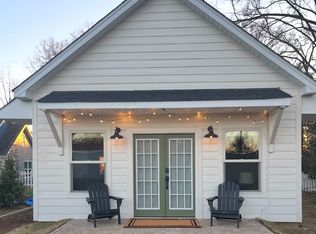
- $424,2003 bd1 ba1.2k sqft1009 Harrill St, Charlotte, NC 28205Off Market
- $543,7003 bd3 ba1.7k sqft928 Van Every St, Charlotte, NC 28205Off Market
- $556,0003 bd3 ba1.7k sqft916 Van Every St, Charlotte, NC 28205Off Market
- $222,200-- bd-- ba-- sqft911 Harrill St, Charlotte, NC 28205Off Market
- $500,9003 bd2 ba1.7k sqft928 Van Every St #928, Charlotte, NC 28205Off Market
Nearby schools
GreatSchools rating
- 4/10Villa Heights ElementaryGrades: K-5Distance: 0.9 mi
- 7/10Eastway MiddleGrades: 6-8Distance: 2.8 mi
- 1/10Garinger High SchoolGrades: 9-12Distance: 2.4 mi
Schools provided by the listing agent
- Elementary: Villa Heights
- Middle: Eastway
- High: Garinger
Source: Canopy MLS as distributed by MLS GRID. This data may not be complete. We recommend contacting the local school district to confirm school assignments for this home.
Get a cash offer in 3 minutes
Find out how much your home could sell for in as little as 3 minutes with a no-obligation cash offer.
Estimated market value
$1,315,200
Get a cash offer in 3 minutes
Find out how much your home could sell for in as little as 3 minutes with a no-obligation cash offer.
Estimated market value
$1,315,200
- North Carolina
- Mecklenburg County
- Charlotte
- 28205
- Belmont
- 1001 Harrill St
Nearby cities
Nearby neighborhoods
Nearby zip codes
Other Charlotte Topics
