Skip main navigation
Closed
  • Listing Provided by: Real Broker LLC
    Bought with: Keller Williams Marquee
    $430,000

    1001 Hawthorne Pl, O Fallon, IL 62269

    4beds
    3,830sqft
    Single Family Residence
    Built in 1990
    0.36 Acres Lot
    $440,400 Zestimate®
    $112/sqft
    $3,302 Estimated rent

    Home value

    $440,400

    $388,000 - $502,000

    $3,302/mo

    Zestimate® history
    Loading
    Loading...

    Owner options

    List your home for rent

    $3,302/mo

    Rent Zestimate®

    Find your next renter with Zillow Rental Manager. Plus, with online applications, you can quickly screen prospective tenants – for free.

    Learn more

    $3,302/mo

    Rent Zestimate®

    Refinance and save

    $3,350/mo

    Est. payment

    Refinancing to a lower rate could help reduce your monthly payments and save thousands over the life of the loan.

    See today's rates

    $3,350/mo

    Est. payment

    Explore your selling options

    Work with a Zillow partner agent

    Leverage their expertise and Zillow's premium Showcase listings to get your home seen by more buyers.

    Get started

    List with your own agent

    Get your home in front of millions of buyers by listing it on Zillow.

    Learn how to do it

    Sell it yourself

    Take full control of how buyers see your home on Zillow by listing For Sale by Owner (FSBO).

    List your home

    What's special

    Manicured landscapingStamped walkwaySoaring ceilingsLarge islandMain-floor primary suiteVersatile extra roomFamily room
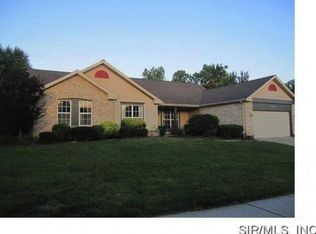
    Exceptional quality shines in this beautifully maintained former display home. A stamped walkway leads through manicured landscaping to a grand foyer. The spacious family room features soaring ceilings, a fireplace, and large windows with gorgeous backyard views. The updated kitchen offers a large island, granite countertops, and a breakfast area that opens to a private yard. A versatile extra room is perfect for an office, small gatherings, or a second living space. Formal dining easily hosts larger groups. Main-floor primary suite includes a large bath with dual vanities. Upstairs features 3 bedrooms and a full bath. The partially finished walkout basement has a family room, half bath, patio access, and generous storage. 2-car garage with cathedral ceiling. This home also comes with a pre-listing inspection, a one-year home warranty, and solar panels with an easily transferable contract—providing comfort, efficiency, and peace of mind.

    Zillow last checked:

    Listing updated:

    Listing Provided by:

    Jayden A Renner 618-708-7002,

    Real Broker LLC

    Bought with:

    Julie J Jones-Kloeckner, 471-019646

    Keller Williams Marquee

    Source: MARIS,MLS#: 25023733MLS LogoOriginating MLS: Southwestern Illinois Board of REALTORS

    Facts & features

    Interior

    Bedrooms & bathrooms
    • Bedrooms: 4
    • Bathrooms: 4
    • Full bathrooms: 2
    • 1/2 bathrooms: 2
    • Main level bathrooms: 2
    • Main level bedrooms: 1
    Family room
    • Features: Floor Covering: Carpeting, Wall Covering: Some
    • Level: Main
    • Area: 391
    • Dimensions: 23 x 17
    Kitchen
    • Features: Floor Covering: Vinyl, Wall Covering: Some
    • Level: Main
    • Area: 350
    • Dimensions: 25 x 14
    Laundry
    • Features: Floor Covering: Vinyl, Wall Covering: None
    • Level: Main
    • Area: 171
    • Dimensions: 19 x 9
    Heating
    • Forced Air, Electric
    Cooling
    • Central Air, Electric
    Appliances
    • Included: Electric Water Heater
    Features
    • Kitchen/Dining Room Combo, Separate Dining, Cathedral Ceiling(s), High Ceilings, Coffered Ceiling(s), Walk-In Closet(s), Breakfast Bar, Breakfast Room, Eat-in Kitchen, Granite Counters, Walk-In Pantry, Double Vanity, Tub
    • Flooring: Carpet
    • Basement: Partially Finished,Walk-Out Access
    • Number of fireplaces: 1
    • Fireplace features: Recreation Room, Wood Burning, Family Room
    Interior area
    • Total structure area: 3,830
    • Total interior livable area: 3,830 sqft
    • Finished area above ground: 2,830
    • Finished area below ground: 1,000

    Property

    Parking
    • Total spaces: 2
    • Parking features: Attached, Garage, Garage Door Opener
    • Attached garage spaces: 2
    Features
    • Levels: One and One Half
    Lot
    • Size: 0.36 Acres
    • Dimensions: 18,890
    Details
    • Parcel number: 0433.0110002
    • Special conditions: Standard

    Construction

    Type & style
    • Home type: SingleFamily
    • Architectural style: Other
    • Property subtype: Single Family Residence
    Condition
    • Year built: 1990

    Utilities & green energy

    • Sewer: Public Sewer
    • Water: Public

    Community & neighborhood

    Location
    • Region: O Fallon
    • Subdivision: Manors/Timber Crk

    HOA & financial

    HOA
    • HOA fee: $350 annually

    Other

    Other facts
    • Listing terms: Cash,Conventional,FHA,USDA Loan,VA Loan
    • Ownership: Private

    Price history

    DateEventPrice
    5/21/2025Sold$430,000+2.4%$112/sqft
    Source: MARIS #25023733 Report a problem
    4/21/2025Contingent$420,000$110/sqft
    Source: MARIS #25023733 Report a problem
    4/19/2025Listed for sale$420,000+10.8%$110/sqft
    Source: MARIS #25023733 Report a problem
    2/25/2022Sold$379,000$99/sqft
    Source: MARIS #21071673 Report a problem
    2/1/2022Pending sale$379,000$99/sqft
    Source: RE/MAX International #21071673 Report a problem
    2/1/2022Contingent$379,000$99/sqft
    Source: MARIS #21071673 Report a problem
    1/12/2022Listed for sale$379,000$99/sqft
    Source: MARIS #21071673 Report a problem
    11/29/2021Pending sale$379,000$99/sqft
    Source: RE/MAX International #21071673 Report a problem
    11/29/2021Contingent$379,000$99/sqft
    Source: MARIS #21071673 Report a problem
    10/20/2021Listed for sale$379,000$99/sqft
    Source: MARIS #21071673 Report a problem

    Public tax history

    YearProperty taxesTax assessment
    2024$9,180 +9.1%$131,934 +12.7%
    2023$8,417 +11.7%$117,098 +8.8%
    2022$7,533 +22.1%$107,656 +21.3%
    2021$6,172 +1%$88,743 +2.1%
    2020$6,112 +2.7%$86,926 +3.5%
    2019$5,950 +3.1%$84,003 +3%
    2018$5,772 +100.3%$81,564 +3.8%
    2017$2,882 $78,554 +2.4%
    2016$2,882 +7.2%$76,720 +0.7%
    2014$2,689 -50.8%$76,210 +1.6%
    2013$5,465 $75,042 -1.6%
    2012-- $76,293 -4.8%
    2011-- $80,154 -1.9%
    2010-- $81,732
    2009-- $81,732
    2008-- $81,732 +8.5%
    2006-- $75,342 +7%
    2005$4,713 +25.4%$70,394 +20.3%
    2004$3,758 $58,498 +9%
    2003-- $53,682 +6.2%
    2002-- $50,553 +2.2%
    2001-- $49,455
    2000-- $49,455

    Find assessor info on the county website

    Neighborhood: 62269

    Nearby schools

    GreatSchools rating
    Schools provided by the listing agent
    • Elementary: Ofallon Dist 90
    • Middle: Ofallon Dist 90
    • High: Ofallon

    Source: MARIS. This data may not be complete. We recommend contacting the local school district to confirm school assignments for this home.

    Get a cash offer in 3 minutes
    Find out how much your home could sell for in as little as 3 minutes with a no-obligation cash offer.
    Estimated market value
    $440,400
    Get a cash offer in 3 minutes
    Find out how much your home could sell for in as little as 3 minutes with a no-obligation cash offer.
    Estimated market value
    $440,400