Skip main navigation
Off market
  • $460,600

    1001 High Grass Court, Evans, GA

    5beds
    3,619sqft
    Single Family Residence
    Built in 2011
    0.26 Acres Lot
    $460,600 Zestimate®
    $127/sqft
    $3,018 Estimated rent

    Home value

    $460,600

    $438,000 - $484,000

    $3,018/mo

    Zestimate® history
    Loading
    Loading...

    Owner options

    List your home for rent

    $3,018/mo

    Rent Zestimate®

    Find your next renter with Zillow Rental Manager. Plus, with online applications, you can quickly screen prospective tenants – for free.

    Learn more

    $3,018/mo

    Rent Zestimate®

    Refinance and save

    $3,385/mo

    Est. payment

    Refinancing to a lower rate could help reduce your monthly payments and save thousands over the life of the loan.

    See today's rates

    $3,385/mo

    Est. payment

    Explore your selling options

    Work with a Zillow partner agent

    Leverage their expertise and Zillow's premium Showcase listings to get your home seen by more buyers.

    Get started

    List with your own agent

    Get your home in front of millions of buyers by listing it on Zillow.

    Learn how to do it

    Sell it yourself

    Take full control of how buyers see your home on Zillow by listing For Sale by Owner (FSBO).

    List your home

    What's special

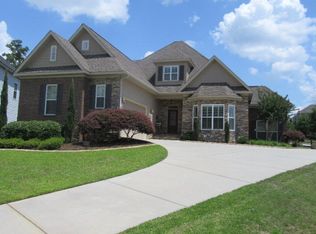
    Location! Location! Location! EVANS, GA voted #1 BEST PLACE TO LIVE in the ENTIRE US! Minutes to: Ft. Gordon! Shopping! Restaurants! Entertainment! Medical Care! & I-20 (gateway to everywhere). Beautiful 5BR/3.5BA, 3619 sq.ft. 2 story located in much sought after school districts! A spacious kitchen features granite, stainless, pantry, breakfast bar, gas range, wood cabinets, wood flooring, + a breakfast rm. in addition to a large formal dining rm. w/wainscotting. Gorgeous 2 story Great Rm w/ stone fireplace opens to two-story elegant entrance foyer as well as the kitchen. All this plus a formal living room & bonus rm. makes this an ideal home for family gatherings & entertainment. The large Master Suite on the main boasts double vanities, granite, a jetted garden tub & a large walk-in closet. LIKE NEW - Freshly painted & new carpet throughout plus hardwoods, ceramic tile, & plantation shutters. Outdoor living includes covered back porch + flagstone pave grilling patio & fenced yard

    This property is off market, which means it's not currently listed for sale or rent on Zillow. This may be different from what's available on other websites or public sources.
    Zillow last checked:

    Listing updated:

    Listed by:

    Judy Sells Houses 706-951-3940,

    RE/MAX Reinvented

    Bought with:

    Sandra Murrell, 275933

    Re/max True Advantage

    Source: Hive MLS,MLS#: 98044676MLS LogoOriginating MLS: REALTORS® of Greater Augusta

    Facts & features

    Interior

    Bedrooms & bathrooms
    • Bedrooms: 5
    • Bathrooms: 4
    • Full bathrooms: 3
    • 1/2 bathrooms: 1
    Primary bedroom
    • Level: Main
    • Dimensions: 20 x 19
    Bedroom 2
    • Level: Upper
    • Dimensions: 18 x 15
    Bedroom 3
    • Level: Upper
    • Dimensions: 13 x 12
    Bedroom 4
    • Level: Upper
    • Dimensions: 12 x 11
    Bedroom 5
    • Level: Upper
    • Dimensions: 11 x 11
    Breakfast room
    • Level: Main
    • Dimensions: 12 x 10
    Dining room
    • Level: Main
    • Dimensions: 14 x 13
    Family room
    • Dimensions: 0 x 0
    Great room
    • Level: Main
    • Dimensions: 19 x 18
    Kitchen
    • Level: Main
    • Dimensions: 13 x 12
    Laundry
    • Level: Main
    • Dimensions: 10 x 8
    Living room
    • Level: Main
    • Dimensions: 12 x 12
    Other
    • Description: Bonus Rm
    • Level: Upper
    • Dimensions: 12 x 10
    Heating
    • Heat Pump, Fireplace(s), Electric, Natural Gas
    Cooling
    • Central Air, Ceiling Fan(s), Heat Pump, Multi Units
    Appliances
    • Included: Vented Exhaust Fan, Range, Disposal, Dishwasher
    • Laundry: Dryer Hookup, Washer Hookup
    Features
    • Walk-in Closet(s), Entrance Foyer, Whirlpool, Pantry, Built-in Features, Eat-in Kitchen, In-Law Quarters, Walk-In Closet(s), Wired for Data, Other, See Remarks
    • Flooring: Carpet, Ceramic Tile, Hardwood
    • Doors: Thermal Doors
    • Windows: Thermal Windows
    • Basement: None
    • Attic: Partially Floored,Pull Down Stairs,Storage
    Interior area
    • Total structure area: 3,619
    • Total interior livable area: 3,619 sqft

    Property

    Parking
    • Total spaces: 2
    • Parking features: Attached, Concrete, Garage, Parking Pad
    • Has attached garage: Yes
    Features
    • Levels: Two
    • Patio & porch: Covered, Patio, Porch, Front Porch, Rear Porch
    • Exterior features: Thermal Doors
    • Fencing: Privacy,Fenced
    Lot
    • Size: 0.26 Acres
    • Dimensions: .26 acres
    • Features: Cul-De-Sac, Landscaped, Sprinklers in Front, Sprinklers in Rear
    Details
    • Parcel number: 067 1089
    • Special conditions: Standard

    Construction

    Type & style
    • Home type: SingleFamily
    • Property subtype: Single Family Residence
    Materials
    • Brick, Stucco
    • Foundation: Slab
    • Roof: Composition
    Condition
    • New construction: No
    • Year built: 2011

    Utilities & green energy

    • Sewer: Public Sewer
    • Water: Public
    • Utilities for property: Cable Available

    Community & neighborhood

    Security
    • Security features: Smoke Detector(s)
    Location
    • Region: Evans
    • Subdivision: Crawford Creek

    HOA & financial

    HOA
    • Has HOA: Yes
    • HOA fee: $550 annually
    • Amenities included: Clubhouse, Pool, Park, Playground, Sidewalks, Street Lights, Trail(s), See Remarks, Other

    Other

    Other facts
    • Listing agreement: Exclusive Right To Sell
    • Listing terms: Cash,Conventional,FHA,VA Loan

    Price history

    DateEventPrice
    11/19/2020Sold$345,000+29.7%$95/sqft
    Source: Hive MLS #98044676 Report a problem
    8/8/2014Sold$266,000$74/sqft
    Source: Hive MLS #98084380 Report a problem

    Public tax history

    Tax history is unavailable.

    Neighborhood: 30809

    Nearby schools

    GreatSchools rating
    Schools provided by the listing agent
    • Elementary: Evans
    • Middle: Evans
    • High: Evans

    Source: Hive MLS. This data may not be complete. We recommend contacting the local school district to confirm school assignments for this home.

    Get pre-qualified for a loan
    At Zillow Home Loans, we can pre-qualify you in as little as 5 minutes with no impact to your credit score.

    An equal housing lender. NMLS #10287.

    Sell for more on Zillow
    Get a Zillow Showcase℠ listing at no additional cost and you could sell for .
    $460,600
    2% more
    +$9,212
    With Zillow Showcase(estimated)
    $469,812