Indulge in the ultimate luxury living at THE RANCH at Possum Kingdom! This exceptional property boasts captivating Possum Kingdom Lake views that will leave you breathless. This current and contemporary 4 bedrooms & 4.2 bathroom features open concept floor plan, extra wide linear electric fireplaces with led lights, oversized glass & metal doors, & European lacquer cabinets! The gourmet kitchen features exquisite quartzite counters and waterfall island, & top-of-the-line Miele appliances. Marvin windows create a light-filled, airy ambiance throughout the 3,619 square ft home,
highlighting the premium finishes and materials used throughout. Relax in the spa-like owner's suite or entertain guests in the grand living areas, all while capturing the stunning lake views from the two story covered outdoor patio. Experience the luxury of lakeside living with unparalleled style. Seize the chance to make this exceptional property yours!
Sold
Price Unknown
1001 Hill Country Ct, Graford, TX 76449
4beds
3,619sqft
Single Family Residence
Built in 2021
0.96 Acres Lot
$1,438,100 Zestimate®
$--/sqft
$4,384 Estimated rent
Home value
$1,438,100
$1.29M - $1.60M
$4,384/mo
Zestimate® history
Owner options
List your home for rent
$4,384/mo
Rent Zestimate®
Find your next renter with Zillow Rental Manager. Plus, with online applications, you can quickly screen prospective tenants – for free.
$4,384/mo
Rent Zestimate®
Refinance and save
$6,000/mo
Est. payment
Refinancing to a lower rate could help reduce your monthly payments and save thousands over the life of the loan.
$6,000/mo
Est. payment
Explore your selling options
Work with a Zillow partner agent
Leverage their expertise and Zillow's premium Showcase listings to get your home seen by more buyers.
Get startedList with your own agent
Get your home in front of millions of buyers by listing it on Zillow.
Learn how to do itSell it yourself
Take full control of how buyers see your home on Zillow by listing For Sale by Owner (FSBO).
List your homeWhat's special
Premium finishesWaterfall islandOversized glassMarvin windowsLed lightsLakeside livingMetal doors
Zillow last checked:
Listing updated:
Listed by:
Lucy Noonan 0560617 817-865-1500,
Synergy Realty 817-865-1500,
Troy George 0492946 817-913-3611,
Synergy Realty
Bought with:
Ronda Gibson Brown
Gibson Realty Group, LLC
Source: NTREIS,MLS#: 20412610
Facts & features
Interior
Bedrooms & bathrooms
- Bedrooms: 4
- Bathrooms: 6
- Full bathrooms: 4
- 1/2 bathrooms: 2
Primary bedroom
- Features: Dual Sinks, En Suite Bathroom, Fireplace, Garden Tub/Roman Tub, Separate Shower, Walk-In Closet(s)
- Level: Second
- Dimensions: 15 x 13
Bedroom
- Features: Walk-In Closet(s)
- Level: First
- Dimensions: 14 x 13
Bedroom
- Features: Walk-In Closet(s)
- Level: Second
- Dimensions: 14 x 13
Bedroom
- Features: Walk-In Closet(s)
- Level: Second
- Dimensions: 15 x 14
Living room
- Features: Built-in Features
- Level: First
- Dimensions: 17 x 15
Living room
- Level: Second
- Dimensions: 15 x 16
Heating
- Central
Cooling
- Central Air, Ceiling Fan(s)
Appliances
- Included: Dishwasher, Disposal
Features
- Decorative/Designer Lighting Fixtures, Double Vanity, Eat-in Kitchen, Kitchen Island, Open Floorplan, Walk-In Closet(s)
- Flooring: Tile
- Has basement: No
- Has fireplace: No
Interior area
- Total interior livable area: 3,619 sqft
Property
Parking
- Total spaces: 2
- Parking features: Garage - Attached
- Attached garage spaces: 2
Features
- Levels: Two
- Stories: 2
- Patio & porch: Covered
- Exterior features: Outdoor Grill
- Pool features: None
- Has view: Yes
- View description: Water
- Has water view: Yes
- Water view: Water
- Body of water: Possum Kingdom
Lot
- Size: 0.96 Acres
- Features: Landscaped
Details
- Parcel number: R000024393
Construction
Type & style
- Home type: SingleFamily
- Architectural style: Contemporary/Modern,Detached
- Property subtype: Single Family Residence
Materials
- Stone Veneer, Stucco
- Foundation: Slab
- Roof: Metal
Condition
- Year built: 2021
Utilities & green energy
- Sewer: Public Sewer
- Water: Public
- Utilities for property: Sewer Available, Water Available
Community & HOA
Community
- Security: Smoke Detector(s)
- Subdivision: The Ranch
HOA
- Has HOA: Yes
- Services included: Association Management
- HOA fee: $6,000 annually
- HOA name: The Ranch Owners Association
- HOA phone: 940-779-2000
Location
- Region: Graford
Financial & listing details
- Tax assessed value: $1,475,390
- Annual tax amount: $18,776
- Date on market: 9/5/2023
- Cumulative days on market: 143 days
- Listing terms: Cash,Conventional,VA Loan
Price history
| Date | Event | Price |
|---|---|---|
| 10/30/2023 | Sold | -- |
Source: NTREIS #20412610 Report a problem | ||
| 10/3/2023 | Pending sale | $1,665,000$460/sqft |
Source: NTREIS #20412610 Report a problem | ||
| 8/21/2023 | Price change | $1,665,000-1.8%$460/sqft |
Source: NTREIS #20412610 Report a problem | ||
| 6/15/2023 | Price change | $1,695,000-1.7%$468/sqft |
Source: NTREIS #20326245 Report a problem | ||
| 6/2/2023 | Price change | $1,725,000-3.9%$477/sqft |
Source: NTREIS #20326245 Report a problem | ||
| 5/18/2023 | Price change | $1,795,000-4.7%$496/sqft |
Source: NTREIS #20326245 Report a problem | ||
| 5/12/2023 | Listed for sale | $1,883,000$520/sqft |
Source: NTREIS #20326245 Report a problem | ||
Public tax history
| Year | Property taxes | Tax assessment |
|---|---|---|
| 2025 | $18,776 -8.9% | $1,475,390 |
| 2024 | $20,607 +38.3% | $1,475,390 +46.1% |
| 2023 | $14,902 +58.3% | $1,009,740 +65.3% |
| 2022 | $9,411 +935.8% | $610,700 +1070.8% |
| 2021 | $909 +56.3% | $52,160 +66.6% |
| 2020 | $581 -38% | $31,300 -37.5% |
| 2019 | $937 -47.3% | $50,080 -46.7% |
| 2018 | $1,778 +1.6% | $93,890 |
| 2017 | $1,750 +30.5% | $93,890 +28.6% |
| 2016 | $1,342 -28.5% | $73,030 -30% |
| 2015 | $1,875 | $104,330 -2% |
| 2014 | $1,875 | $106,410 |
Find assessor info on the county website
Neighborhood: 76449
Nearby homes
- $257,440-- bd-- ba-- sqft1000 Sunset Cir, Graford, TX 76449Off Market
- $1,412,900-- bd-- ba3.2k sqft1061 Hill Country Ct, Graford, TX 76449Off Market
- $475,3003 bd3 ba1.9k sqft103 Harbor Way #2033, Graford, TX 76449Off Market
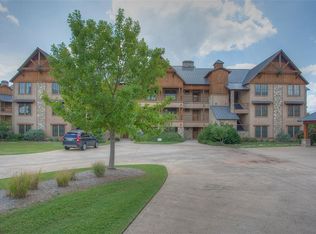
- $531,0003 bd3 ba1.9k sqft202 Harbor Way #2033, Graford, TX 76449Off Market
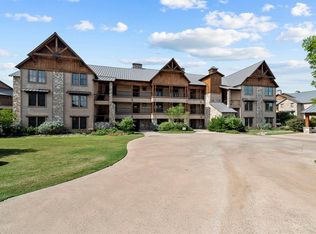
- $614,3003 bd3 ba2k sqft301 Harbor Way #2033, Graford, TX 76449Off Market
- $547,2003 bd3 ba1.9k sqft203 Harbor Way #2033, Graford, TX 76449Off Market
- $476,800-- bd-- ba1.9k sqft302 Harbor Way #2033, Graford, TX 76449Off Market
- $522,5004 bd3 ba2.4k sqft501 Harbor Way #2032, Graford, TX 76449Off Market
Nearby schools
GreatSchools rating
- 6/10Graford SchoolGrades: PK-12Distance: 11.9 mi
Schools provided by the listing agent
- Elementary: Graford
- Middle: Graford
- High: Graford
- District: Graford ISD
Source: NTREIS. This data may not be complete. We recommend contacting the local school district to confirm school assignments for this home.
Get a cash offer in 3 minutes
Find out how much your home could sell for in as little as 3 minutes with a no-obligation cash offer.
Estimated market value
$1,438,100
Get a cash offer in 3 minutes
Find out how much your home could sell for in as little as 3 minutes with a no-obligation cash offer.
Estimated market value
$1,438,100
- Texas
- Palo Pinto County
- Graford
- 76449
- 1001 Hill Country Ct
Nearby cities
Nearby zip codes
Other Graford Topics
