Skip main navigation
Sold for $580,000
  • $580,000

    1001 Hillcrest Ct, Anderson, SC 29621

    3beds
    3,101sqft
    Single Family Residence
    Built in 2012
    0.62 Acres Lot
    $603,100 Zestimate®
    $187/sqft
    $2,569 Estimated rent

    Home value

    $603,100

    $513,000 - $712,000

    $2,569/mo

    Zestimate® history
    Loading
    Loading...

    Owner options

    List your home for rent

    $2,569/mo

    Rent Zestimate®

    Find your next renter with Zillow Rental Manager. Plus, with online applications, you can quickly screen prospective tenants – for free.

    Learn more

    $2,569/mo

    Rent Zestimate®

    Refinance and save

    $3,773/mo

    Est. payment

    Refinancing to a lower rate could help reduce your monthly payments and save thousands over the life of the loan.

    See today's rates

    $3,773/mo

    Est. payment

    Explore your selling options

    Work with a Zillow partner agent

    Leverage their expertise and Zillow's premium Showcase listings to get your home seen by more buyers.

    Get started

    List with your own agent

    Get your home in front of millions of buyers by listing it on Zillow.

    Learn how to do it

    Sell it yourself

    Take full control of how buyers see your home on Zillow by listing For Sale by Owner (FSBO).

    List your home

    What's special

    Saltwater poolWood burning rock fireplaceSerene waterfallGarden tubUpdated bathroomGarage with utility sinkModern backsplash
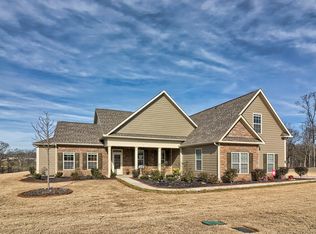
    OFFER DEADLINE 1pm May 7th!! PRISTINE home with DREAM BACKYARD!! This exquisite, move-in ready 3-4 bedroom, 2.5-bathroom home is full of custom features that will leave you in AWE. The yard is meticulously landscaped to perfection with irrigation and perfectly planned trees & bushes offering ample privacy. At night, you will be in awe of the hardwired exterior lighting in the front and back yards. In 2024, this home was freshly painted with NEW gutters and a NEW ROOF. When you enter, you will notice the attention to detail with beautiful moldings throughout. To the right is a large dining room or flex room with gorgeous coffered ceilings. The living room boasts vaulted ceilings, ample natural lighting, and a modern 2 story gas fireplace with custom built-ins. The kitchen is perfect for entertaining with a large island and has granite countertops, modern backsplash, undermount lighting, and ample cabinet space with sliders in lower cabinets. This split floor plan home offers privacy and functionality with 2 bedrooms with a jack-n-jill bathroom, a bonus room with closet (perfect for a 4th bedroom), and half bathroom by bonus room stairs. The owner’s suite is spacious with tray ceilings, updated bathroom with garden tub, double sinks, tiled shower, and walk-in closet with a custom closet system. This property has a DREAM backyard that will have you feeling like you are on VACATION all year! Enjoy your mornings or evenings in the cozy screened-in porch just off the breakfast area. You can relax listening to music with hardwired bluetooth speakers and powered by Alexa and carried to the pool area. You will love the flagstone patio off the porch with a wood burning rock fireplace, perfect for gathering and on a cooler evening. Summers will never be the same with this STUNNING saltwater pool with a serene waterfall, a built-in propane fire pit, and ample space around to entertain. By the pool is a perfect place to cool off with a gazebo featuring hardwired exterior party lights. This home also has a brand new salt cell for the pool, custom blinds and shades, garage with utility sink, workshop space, and 18’ insulated door. LOCATION!! Enjoy the serene setting of Sterling Meadows, yet close to shopping, dining, and desirable schools. Whether it’s relaxing by the pool, entertaining guests, or simply enjoying the comforts of home, this property is sure to impress. Don’t miss the VIDEO tour of the home & 360 tour.

    Zillow last checked:

    Listing updated:

    Listed by:

    Karen Binnarr 864-202-7201,

    BHHS C Dan Joyner - Anderson

    Bought with:

    Daniel Sanders, 99436

    Keller Williams Clemson

    Source: WUMLS,MLS#: 20287067MLS LogoOriginating MLS: Western Upstate Association of Realtors

    Facts & features

    Interior

    Bedrooms & bathrooms
    • Bedrooms: 3
    • Bathrooms: 3
    • Full bathrooms: 2
    • 1/2 bathrooms: 1
    • Main level bathrooms: 2
    • Main level bedrooms: 3
    Primary bedroom
    • Level: Main
    • Dimensions: 14'4" x 25'4"
    Bedroom 2
    • Level: Main
    • Dimensions: 13'6" x 11'5"
    Bedroom 3
    • Level: Main
    • Dimensions: 13'6" x 16'1"
    Primary bathroom
    • Level: Main
    • Dimensions: 10'7" x 12'8"
    Bonus room
    • Level: Upper
    • Dimensions: 14'6" x 19'11"
    Breakfast room nook
    • Level: Main
    • Dimensions: 12'11" x 11'7"
    Dining room
    • Level: Main
    • Dimensions: 15'8" x 16'1"
    Garage
    • Level: Main
    • Dimensions: 21'9" x 28'9"
    Kitchen
    • Level: Main
    • Dimensions: 12'11" x 16'6"
    Living room
    • Level: Main
    • Dimensions: 23'1" x 19'11"
    Screened porch
    • Level: Main
    • Dimensions: 22'6" x 8'5"
    Heating
    • Forced Air, Natural Gas
    Cooling
    • Central Air, Forced Air
    Appliances
    • Included: Dishwasher, Gas Water Heater, Microwave, Refrigerator, Smooth Cooktop
    Features
    • Ceiling Fan(s), Fireplace, Granite Counters, High Ceilings, Bath in Primary Bedroom, Main Level Primary, Separate Shower, Cable TV, Walk-In Closet(s), Walk-In Shower
    • Flooring: Carpet, Ceramic Tile, Hardwood
    • Windows: Tilt-In Windows, Vinyl
    • Basement: None
    • Has fireplace: Yes
    • Fireplace features: Gas Log
    Interior area
    • Total structure area: 2,900
    • Total interior livable area: 3,101 sqft
    • Finished area above ground: 3,101
    • Finished area below ground: 0

    Property

    Parking
    • Total spaces: 2
    • Parking features: Attached, Garage, Driveway, Garage Door Opener
    • Attached garage spaces: 2
    Accessibility
    • Accessibility features: Low Threshold Shower
    Features
    • Levels: One and One Half,One
    • Stories: 1
    • Patio & porch: Deck, Front Porch, Patio, Porch, Screened
    • Exterior features: Deck, Fence, Gas Grill, Landscape Lights, Pool, Porch, Patio
    • Pool features: In Ground
    • Fencing: Yard Fenced
    Lot
    • Size: 0.62 Acres
    • Features: Level, Outside City Limits, Subdivision
    Details
    • Additional structures: Gazebo
    • Parcel number: 1451701030

    Construction

    Type & style
    • Home type: SingleFamily
    • Architectural style: Ranch
    • Property subtype: Single Family Residence
    Materials
    • Brick, Cement Siding
    • Foundation: Slab
    • Roof: Architectural,Shingle
    Condition
    • Year built: 2012

    Utilities & green energy

    • Sewer: Septic Tank
    • Water: Public
    • Utilities for property: Electricity Available, Natural Gas Available, Septic Available, Cable Available, Underground Utilities

    Community & neighborhood

    Security
    • Security features: Security System Owned
    Location
    • Region: Anderson
    • Subdivision: Sterling Meadow

    HOA & financial

    HOA
    • Has HOA: Yes
    • HOA fee: $500 annually
    • Services included: Street Lights

    Other

    Other facts
    • Listing agreement: Exclusive Right To Sell
    • Listing terms: USDA Loan

    Price history

    DateEventPrice
    6/12/2025Sold$580,000+9.5%$187/sqft
    Source: WUMLS #20287067 Report a problem
    5/7/2025Pending sale$529,900$171/sqft
    Source: WUMLS #20287067 Report a problem
    5/5/2025Listed for sale$529,900+76.6%$171/sqft
    Source: Greater Greenville AOR #1556379 Report a problem
    7/20/2015Sold$300,000$97/sqft
    Source: WUMLS #20160818 Report a problem

    Public tax history

    YearProperty taxesTax assessment
    2024$4,837 +0.7%$17,010
    2023$4,806 +2.5%$17,010
    2022$4,687 +10.2%$17,010 +32.4%
    2021$4,255 +179.7%$12,850
    2020$1,521 $12,850
    2019$1,521 $12,850
    2018$1,521 -1.7%$12,850 +9.2%
    2017$1,548 $11,770 -38%
    2016-- $18,980
    2015-- $18,980 +1029.8%
    2014-- $1,680

    Find assessor info on the county website

    Neighborhood: 29621

    Nearby schools

    GreatSchools rating
    Schools provided by the listing agent
    • Elementary: North Pointe Elementary
    • Middle: Mccants Middle
    • High: Tl Hanna High

    Source: WUMLS. This data may not be complete. We recommend contacting the local school district to confirm school assignments for this home.

    Get a cash offer in 3 minutes
    Find out how much your home could sell for in as little as 3 minutes with a no-obligation cash offer.
    Estimated market value
    $603,100
    Get a cash offer in 3 minutes
    Find out how much your home could sell for in as little as 3 minutes with a no-obligation cash offer.
    Estimated market value
    $603,100