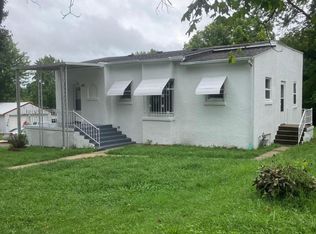
This 1,574 sq ft bi-level home offers 3 bedrooms, 1 bath, an attached 1-car garage, and a finished basement. Built in 1983, the home has been faithfully maintained and is ready for your personal touch. Enjoy low-maintenance living with NO HOA fees. It features a functional layout full of value-add opportunity, making it ideal for investors or buyers looking to customize a home with fresh finishes, paint, and modern styling.
Active
Listed by: USRealty.com, LLP • John David • 866-807-9087
Price cut: $10K (8/28)
$154,900
1001 Hilldell Dr, Boonville, MO 65233
3beds
1,021sqft
Single Family Residence
Built in 1983
8,232 Square Feet Lot
$-- Zestimate®
$152/sqft
$-- HOA
What's special
Finished basementFunctional layout
- 12 days
- 533
- 10
Likely to sell faster than
Zillow last checked:
Listing updated:
Listed by:
John David 866-807-9087,
USRealty.com, LLP
Source: MARIS,MLS#: 26053772 Originating MLS: St. Louis Association of REALTORS
Originating MLS: St. Louis Association of REALTORSFacts & features
Interior
Bedrooms & bathrooms
- Bedrooms: 3
- Bathrooms: 1
- Full bathrooms: 1
- Main level bathrooms: 1
- Main level bedrooms: 3
Primary bedroom
- Level: Main
- Area: 120
- Dimensions: 12x10
Bedroom 2
- Level: Main
- Area: 156
- Dimensions: 12x13
Bedroom 3
- Level: Main
- Area: 108
- Dimensions: 9x12
Dining room
- Level: Main
- Area: 180
- Dimensions: 12x15
Kitchen
- Level: Main
- Area: 180
- Dimensions: 12x15
Living room
- Level: Main
- Area: 180
- Dimensions: 12x15
Heating
- Electric, Forced Air
Cooling
- Central Air, Electric
Appliances
- Included: None
Features
- Has basement: No
- Has fireplace: No
Interior area
- Total interior livable area: 1,021 sqft
- Finished area above ground: 1,021
Property
Parking
- Total spaces: 1
- Parking features: Garage - Attached
- Attached garage spaces: 1
Features
- Levels: One and One Half
Lot
- Size: 8,232 Square Feet
- Features: Back Yard
Details
- Parcel number: 057.035003011002.001
- Special conditions: Standard
Construction
Type & style
- Home type: SingleFamily
- Architectural style: Other
- Property subtype: Single Family Residence
Condition
- Year built: 1983
Utilities & green energy
- Electric: Other
- Sewer: Public Sewer
- Water: Public
Community & HOA
HOA
- Has HOA: No
Location
- Region: Boonville
Financial & listing details
- Price per square foot: $152/sqft
- Tax assessed value: $90,900
- Annual tax amount: $1,164
- Date on market: 8/20/2026
- Cumulative days on market: 12 days
- Listing terms: Cash,Conventional
Estimated market value
Not available
Estimated sales range
Not available
Not available
Price history
| Date | Event | Price |
|---|---|---|
| 8/28/2026 | Price change | $154,900-6.1%$152/sqft |
Source:  MARIS #26053772 Report a problem MARIS #26053772 Report a problem | ||
| 8/20/2026 | Listed for sale | $164,900$162/sqft |
Source: MARIS #26053772 Report a problem | ||
| 5/29/2015 | Sold | -- |
Source:  MMBOR #355478 Report a problem MMBOR #355478 Report a problem | ||
| 11/17/2006 | Sold | -- |
Source:  Central Missouri BOR #06-842 Report a problem Central Missouri BOR #06-842 Report a problem | ||
Public tax history
| Year | Property taxes | Tax assessment |
|---|---|---|
| 2025 | $1,164 +7.3% | $17,270 +7.7% |
| 2024 | $1,084 +0.2% | $16,040 |
| 2023 | $1,082 +8.7% | $16,040 +8.5% |
| 2022 | $995 -47.9% | $14,780 +3.7% |
| 2021 | $1,911 | $14,250 +5.3% |
| 2020 | -- | $13,530 +4.2% |
| 2018 | $813 | $12,980 |
| 2017 | $813 | $12,980 |
| 2016 | -- | $12,980 |
| 2015 | -- | $12,980 |
| 2011 | -- | $12,980 |
Find assessor info on the county website
Monthly payment
Est. payment
Payment breakdown
Explore the cost of this home by adjusting the details. Changes won't be saved.Climate risks
Neighborhood: 65233
Nearby schools
Schools provided by the listing agent
- Elementary: Hannah Cole/David Barton
- Middle: Laura Speed Elliott Middle
- High: Boonville High
Source: MARIS. This data may not be complete. We recommend contacting the local school district to confirm school assignments for this home.

Similar homes
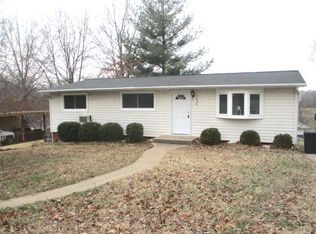
- $155,0003 bd1 ba1k sqft1212 3rd St, Boonville, MO 65233For Sale
 MLS ID #436353, Courtney Cale, Weichert, Realtors - House of Brokers. MMBOR
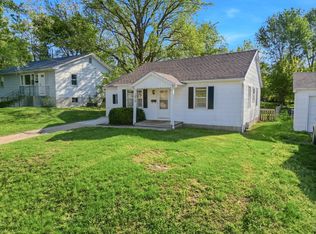
 - $156,0003 bd1 ba1k sqft1211 4th St, Boonville, MO 65233For Sale
 MLS ID #435411, Trey Landes, Century 21 Community. MMBOR
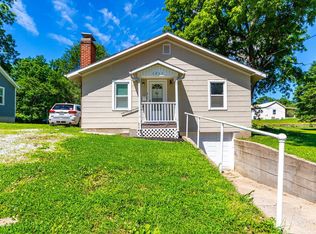
 - $--3 bd2 ba993 sqft1114 Jefferson Rd, Boonville, MO 65233Auction
 Auction.com 1
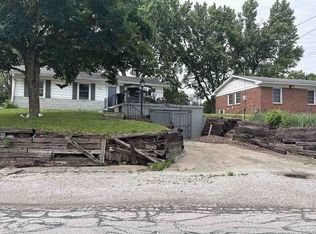
 - $145,0002 bd1 ba1k sqft1300 6th St, Boonville, MO 65233For Sale
 MLS ID #26-309, WILLIAM PATTON, Iron Gate Real Estate. Central Missouri BOR
 - $167,5002 bd1 ba1.2k sqft804 E Spring St, Boonville, MO 65233For SaleMLS ID #26-310, NATHAN N. CHIPLEY, Chipley and Company Real Estate. Central Missouri BOR
- $174,9002 bd2 ba1.2k sqft4 Pinecrest Rd APT D, Boonville, MO 65233For SaleMLS ID #26-189, Eddie Bernard Wiemholt, Chipley and Company Real Estate. Central Missouri BOR
- $159,9003 bd2 ba1.4k sqft106 McCulley St, New Franklin, MO 65274For SaleMLS ID #26-161, NATHAN N. CHIPLEY, Chipley and Company Real Estate. Central Missouri BOR
- $195,0003 bd2 ba1.2k sqft2281 State Route J, Franklin, MO 65250For SaleMLS ID #26-179, LINDSAY MCGUIRE, 1ST CHOICE REALTY, INC.. Central Missouri BOR
