Move in Ready! Gorgeous mountain views from the pristine xeriscape backyard. One story, split floor plan with 3 bedrooms, 2 bathrooms and large open living space. New carpet and new blinds throughout. Bright u-shaped kitchen with granite countertops, new appliances, vinyl planking and kitchen nook with slider to the covered awning back patio. Primary bedroom has two closets and high ceilings. Roof and gutters were installed in 2021. House is situated on a roomy corner lot. Close to shopping, HWY 395 & parks
Closed
$470,000
1001 Hillside Dr, Carson City, NV 89705
3beds
1,261sqft
Single Family Residence
Built in 1997
8,276 Square Feet Lot
$503,000 Zestimate®
$373/sqft
$2,269 Estimated rent
Home value
$503,000
$478,000 - $528,000
$2,269/mo
Zestimate® history
Owner options
List your home for rent
$2,269/mo
Rent Zestimate®
Find your next renter with Zillow Rental Manager. Plus, with online applications, you can quickly screen prospective tenants – for free.
$2,269/mo
Rent Zestimate®
Refinance and save
$2,773/mo
Est. payment
Refinancing to a lower rate could help reduce your monthly payments and save thousands over the life of the loan.
$2,773/mo
Est. payment
Explore your selling options
Work with a Zillow partner agent
Leverage their expertise and Zillow's premium Showcase listings to get your home seen by more buyers.
Get startedList with your own agent
Get your home in front of millions of buyers by listing it on Zillow.
Learn how to do itSell it yourself
Take full control of how buyers see your home on Zillow by listing For Sale by Owner (FSBO).
List your homeWhat's special
Zillow last checked:
Listing updated:
Listed by:
Vicki Harkleroad BS.145601 775-720-4754,
Brick & Mortar Properties LLC
Bought with:
John Fisher, B.21350
RE/MAX Realty Affiliates
Source: NNRMLS,MLS#: 240011067
Facts & features
Interior
Bedrooms & bathrooms
- Bedrooms: 3
- Bathrooms: 2
- Full bathrooms: 2
Heating
- Electric, Forced Air, Natural Gas
Cooling
- Central Air, Electric, Refrigerated
Appliances
- Included: Dishwasher, Disposal, Dryer, Electric Oven, Electric Range, ENERGY STAR Qualified Appliances, Microwave, Refrigerator, Washer
- Laundry: In Garage, Laundry Area, Shelves
Features
- High Ceilings, Master Downstairs, Smart Thermostat, Walk-In Closet(s)
- Flooring: Carpet
- Windows: Blinds, Double Pane Windows, Drapes, Low Emissivity Windows, Vinyl Frames
- Has fireplace: No
Interior area
- Total structure area: 1,261
- Total interior livable area: 1,261 sqft
Property
Parking
- Total spaces: 2
- Parking features: Attached, Garage Door Opener
- Attached garage spaces: 2
Features
- Stories: 1
- Patio & porch: Patio
- Exterior features: None
- Fencing: Back Yard
- Has view: Yes
- View description: Desert, Golf Course, Mountain(s)
Lot
- Size: 8,276 Square Feet
- Features: Corner Lot, Landscaped, Level, Sprinklers In Front
Details
- Parcel number: 142008411016
- Zoning: Sf1
Construction
Type & style
- Home type: SingleFamily
- Property subtype: Single Family Residence
Materials
- Foundation: Crawl Space
- Roof: Composition,Pitched,Shingle
Condition
- Year built: 1997
Utilities & green energy
- Sewer: Public Sewer
- Water: Public
- Utilities for property: Cable Available, Electricity Available, Internet Available, Natural Gas Available, Phone Available, Sewer Available, Water Available, Cellular Coverage, Water Meter Installed
Community & HOA
Community
- Security: Smoke Detector(s)
- Subdivision: Sunridge Heights
HOA
- Has HOA: No
- Amenities included: None
Location
- Region: Carson City
Financial & listing details
- Price per square foot: $373/sqft
- Tax assessed value: $83,526
- Annual tax amount: $2,221
- Date on market: 8/29/2024
- Cumulative days on market: 20 days
- Listing terms: 1031 Exchange,Cash,Conventional,FHA,VA Loan
Price history
| Date | Event | Price |
|---|---|---|
| 9/16/2025 | Listing removed | $2,300$2/sqft |
Source: Zillow Rentals Report a problem | ||
| 9/10/2025 | Listed for rent | $2,300$2/sqft |
Source: Zillow Rentals Report a problem | ||
| 10/26/2024 | Listing removed | $2,300$2/sqft |
Source: Zillow Rentals Report a problem | ||
| 10/16/2024 | Price change | $2,300-6.1%$2/sqft |
Source: Zillow Rentals Report a problem | ||
| 10/8/2024 | Price change | $2,450-2%$2/sqft |
Source: Zillow Rentals Report a problem | ||
| 9/20/2024 | Listed for rent | $2,500$2/sqft |
Source: Zillow Rentals Report a problem | ||
| 9/17/2024 | Sold | $470,000-1.1%$373/sqft |
Source:  NNRMLS #240011067 Report a problem NNRMLS #240011067 Report a problem | ||
| 9/3/2024 | Pending sale | $475,000$377/sqft |
Source: NNRMLS #240011067 Report a problem | ||
| 8/29/2024 | Listed for sale | $475,000+38.5%$377/sqft |
Source: NNRMLS #240011067 Report a problem | ||
| 12/10/2020 | Sold | $343,000+1.2%$272/sqft |
Source:  NNRMLS #200015075 Report a problem NNRMLS #200015075 Report a problem | ||
| 10/28/2020 | Listed for sale | $339,000+14.9%$269/sqft |
Source: Coldwell Banker Select RE M #200015075 Report a problem | ||
| 2/19/2018 | Listing removed | $295,000$234/sqft |
Source: Coldwell Banker Select Real Estate #180001355 Report a problem | ||
| 2/3/2018 | Listed for sale | $295,000-11.9%$234/sqft |
Source: Coldwell Banker Select RE M #180001355 Report a problem | ||
| 5/20/2005 | Sold | $335,000+109.4%$266/sqft |
Source: Public Record Report a problem | ||
| 5/8/2002 | Sold | $160,000$127/sqft |
Source: Agent Provided Report a problem | ||
Public tax history
| Year | Property taxes | Tax assessment |
|---|---|---|
| 2025 | $2,221 +3% | $83,526 -0.5% |
| 2024 | $2,156 +3% | $83,959 +2.9% |
| 2023 | $2,093 +3% | $81,571 +12.9% |
| 2022 | $2,032 +3% | $72,225 +3.1% |
| 2021 | $1,973 | $70,033 +8.9% |
| 2020 | -- | $64,307 |
| 2019 | $1,949 | $64,307 +8.1% |
| 2018 | $1,949 +7.9% | $59,488 +5.4% |
| 2017 | $1,806 | $56,428 +13.7% |
| 2016 | $1,806 +2.6% | $49,647 |
| 2015 | $1,760 +3.2% | $49,647 +4.3% |
| 2014 | $1,705 | $47,623 +5.3% |
| 2013 | -- | $45,239 +0.2% |
| 2012 | -- | $45,140 -8.7% |
| 2011 | -- | $49,422 -8.7% |
| 2010 | -- | $54,104 -7% |
| 2009 | -- | $58,167 -13% |
| 2008 | -- | $66,865 +1.7% |
| 2007 | -- | $65,754 +16.4% |
| 2006 | -- | $56,469 +5.6% |
| 2005 | $1,417 +7.3% | $53,479 +18.7% |
| 2004 | $1,321 | $45,058 +2.6% |
| 2003 | -- | $43,918 +0.9% |
| 2002 | -- | $43,515 |
| 2001 | -- | $43,515 |
Find assessor info on the county website
Neighborhood: 89705
Nearby homes
- $494,500-- bd-- ba1.3k sqft999 Hillside Dr, Carson City, NV 89705Off Market
- $651,300-- bd-- ba1.9k sqft997 Hillside Dr, Carson City, NV 89705Off Market
- $588,5003 bd3 ba1.7k sqft991 Hilltop Dr, Carson City, NV 89705Off Market
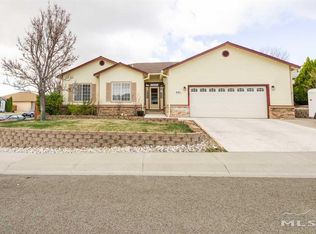
- $502,3003 bd2 ba1.2k sqft996 Hilltop Dr, Carson City, NV 89705Off Market
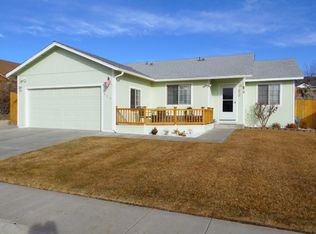
- $579,9003 bd2 ba1.7k sqft998 Hilltop Dr, Carson City, NV 89705Off Market
- $535,9003 bd2 ba1.4k sqft994 Hilltop Dr, Carson City, NV 89705Off Market
- $483,2003 bd2 ba1.2k sqft990 Hillside Dr, Carson City, NV 89705Off Market
- $586,900-- bd-- ba1.5k sqft995 Hillside Dr, Carson City, NV 89705Off Market
Nearby schools
GreatSchools rating
- 3/10Jacks Valley Elementary SchoolGrades: PK-5Distance: 1.6 mi
- 8/10Carson Valley Middle SchoolGrades: 6-8Distance: 9.8 mi
- 6/10Douglas County High SchoolGrades: 9-12Distance: 8.8 mi
Schools provided by the listing agent
- Elementary: Jacks Valley
- Middle: Carson Valley
- High: Douglas
Source: NNRMLS. This data may not be complete. We recommend contacting the local school district to confirm school assignments for this home.
Get a cash offer in 3 minutes
Find out how much your home could sell for in as little as 3 minutes with a no-obligation cash offer.
Estimated market value
$503,000
Get a cash offer in 3 minutes
Find out how much your home could sell for in as little as 3 minutes with a no-obligation cash offer.
Estimated market value
$503,000
- Nevada
- Douglas County
- Carson City
- 89705
- 1001 Hillside Dr
Nearby cities
Nearby zip codes
Other Carson City Topics
