Welcome to this spacious, updated, open concept gorgeous pool home! 4 Bedroom, 2 bathroom split plan, and over 1/3 acre in the heart of Longwood with no HOA! Listing price based on last weeks appraisal. This sprawling corner lot has a beautiful paver circular driveway in the front and a big two car garage on the side. Loads of parking for your family and guests. The lush landscaping and impeccably cared for home will wow you! This corner lot home is located on a serene tree lined street minutes away from everything.. shopping, dining, mall, movie theater, walking and biking trails, A rated Seminole schools, major highways, hospitals, and so many parks for you and your furry friends to enjoy. Once inside, you will love the soaring ceiling in the living room, dining room, and huge remodeled gourmet kitchen with an island. The amount of stylish cabinets for storage, stainless steel appliances, granite counters, and impressive backsplash will make you fall in love! There is ample workspace for your largest dinner preparations. The bedrooms are generously sized, and separated for privacy. Your interior laundry room has built in shelving too. Lets not forget about the peaceful mornings out on the extra large screened in patio sipping on your coffee or tea and relaxing. You and your visitors will enjoy pool parties in your oversized (40 x 20) pool and expansive backyard that is fully fenced. Home details: Roof -9 years old, AC- 9 years old, Water Heater-7 years old, deep well (for sprinklers)- new pump 2018, Pool- new filter and canister system 2024
Sold for $490,000
$490,000
1001 HOBSON STREET, LONGWOOD, FL 32750
4beds
1,885sqft
Single Family Residence
Built in 1976
0.38 Acres Lot
$477,600 Zestimate®
$260/sqft
$3,025 Estimated rent
Home value
$477,600
$430,000 - $530,000
$3,025/mo
Zestimate® history
Owner options
List your home for rent
$3,025/mo
Rent Zestimate®
Find your next renter with Zillow Rental Manager. Plus, with online applications, you can quickly screen prospective tenants – for free.
$3,025/mo
Rent Zestimate®
Refinance and save
$3,227/mo
Est. payment
Refinancing to a lower rate could help reduce your monthly payments and save thousands over the life of the loan.
$3,227/mo
Est. payment
Explore your selling options
Work with a Zillow partner agent
Leverage their expertise and Zillow's premium Showcase listings to get your home seen by more buyers.
Get startedList with your own agent
Get your home in front of millions of buyers by listing it on Zillow.
Learn how to do itSell it yourself
Take full control of how buyers see your home on Zillow by listing For Sale by Owner (FSBO).
List your homeWhat's special
Stylish cabinetsGranite countersRemodeled gourmet kitchenSoaring ceilingExpansive backyardImpressive backsplashCorner lot
Zillow last checked:
Listing updated:
Listed by:
Michelle Richardson 321-299-8490,
KELLER WILLIAMS CLASSIC 407-292-5400
Bought with:
Jakki Kim, 3323868
OAK HOLLOW PROPERTIES
Source: Stellar MLS,MLS#: O6259799 Originating MLS: Orlando Regional
Originating MLS: Orlando Regional
Facts & features
Interior
Bedrooms & bathrooms
- Bedrooms: 4
- Bathrooms: 2
- Full bathrooms: 2
Primary bedroom
- Features: Ceiling Fan(s), Built-in Closet
- Level: First
- Dimensions: 15x12
Bedroom 2
- Features: Ceiling Fan(s), Built-in Closet
- Level: First
- Dimensions: 15x10
Bedroom 3
- Features: Ceiling Fan(s), Built-in Closet
- Level: First
- Dimensions: 13x10
Bedroom 4
- Features: Ceiling Fan(s), Built-in Closet
- Level: First
- Dimensions: 10x10
Dining room
- Level: First
- Dimensions: 19x10
Kitchen
- Features: Pantry
- Level: First
- Dimensions: 18x13
Living room
- Features: Ceiling Fan(s)
- Level: First
- Dimensions: 23x13
Heating
- Central
Cooling
- Central Air
Appliances
- Included: Dishwasher, Disposal, Dryer, Electric Water Heater, Microwave, Range, Refrigerator, Washer
- Laundry: Inside, Laundry Room
Features
- Cathedral Ceiling(s), Ceiling Fan(s), Crown Molding, Solid Wood Cabinets, Split Bedroom, Stone Counters, Walk-In Closet(s)
- Flooring: Laminate, Tile
- Doors: Sliding Doors
- Has fireplace: No
Interior area
- Total structure area: 2,405
- Total interior livable area: 1,885 sqft
Property
Parking
- Total spaces: 2
- Parking features: Garage - Attached
- Attached garage spaces: 2
Features
- Levels: One
- Stories: 1
- Exterior features: Irrigation System, Private Mailbox, Rain Gutters
- Has private pool: Yes
- Pool features: In Ground
Lot
- Size: 0.38 Acres
Details
- Parcel number: 0121295CK160E0010
- Zoning: RES
- Special conditions: None
Construction
Type & style
- Home type: SingleFamily
- Property subtype: Single Family Residence
Materials
- Block
- Foundation: Slab
- Roof: Shingle
Condition
- New construction: No
- Year built: 1976
Utilities & green energy
- Sewer: Septic Tank
- Water: Public
- Utilities for property: Public, Sprinkler Well
Community & HOA
Community
- Pet fee: $0 monthly
- Subdivision: SANLANDO SPGS
HOA
- Has HOA: No
Location
- Region: Longwood
Financial & listing details
- Price per square foot: $260/sqft
- Tax assessed value: $397,790
- Annual tax amount: $3,216
- Date on market: 12/4/2024
- Cumulative days on market: 22 days
- Listing terms: Cash,Conventional,FHA,VA Loan
- Ownership: Fee Simple
- Total actual rent: 0
- Road surface type: Paved
Price history
| Date | Event | Price |
|---|---|---|
| 2/25/2025 | Sold | $490,000-1%$260/sqft |
Source:  Stellar MLS #O6259799 Report a problem Stellar MLS #O6259799 Report a problem | ||
| 1/10/2025 | Pending sale | $495,000$263/sqft |
Source: Stellar MLS #O6259799 Report a problem | ||
| 1/2/2025 | Listed for sale | $495,000$263/sqft |
Source: Stellar MLS #O6259799 Report a problem | ||
| 12/15/2024 | Listing removed | $495,000$263/sqft |
Source: Stellar MLS #O6259799 Report a problem | ||
| 12/4/2024 | Listed for sale | $495,000+57.1%$263/sqft |
Source: Stellar MLS #O6259799 Report a problem | ||
| 6/5/2019 | Sold | $315,000+10.5%$167/sqft |
Source: Public Record Report a problem | ||
| 11/6/2017 | Sold | $285,000+26.1%$151/sqft |
Source: Public Record Report a problem | ||
| 9/10/2015 | Sold | $226,000-1.3%$120/sqft |
Source: Public Record Report a problem | ||
| 7/29/2015 | Listed for sale | $229,000+11.7%$121/sqft |
Source: Watson Realty Corp. #MO5382541 Report a problem | ||
| 6/2/2009 | Sold | $205,000-6.4%$109/sqft |
Source: Public Record Report a problem | ||
| 4/6/2009 | Price change | $219,000-4.7%$116/sqft |
Source: Prudential Real Estate #O4904915 Report a problem | ||
| 3/31/2009 | Listed for sale | $229,900-23.4%$122/sqft |
Source: Prudential Real Estate #O4904915 Report a problem | ||
| 8/8/2006 | Sold | $300,000+144.9%$159/sqft |
Source: Public Record Report a problem | ||
| 12/30/1999 | Sold | $122,500+11.4%$65/sqft |
Source: Public Record Report a problem | ||
| 4/8/1996 | Sold | $110,000+16.9%$58/sqft |
Source: Public Record Report a problem | ||
| 10/30/1995 | Sold | $94,100$50/sqft |
Source: Public Record Report a problem | ||
Public tax history
| Year | Property taxes | Tax assessment |
|---|---|---|
| 2025 | $3,497 +16.9% | $274,198 +2.9% |
| 2024 | $2,991 +2.7% | $266,470 +3% |
| 2023 | $2,912 +2.8% | $258,709 +3% |
| 2022 | $2,834 -7.4% | $251,174 +3% |
| 2021 | $3,060 +0.9% | $243,858 +1.4% |
| 2020 | $3,034 +22.8% | $240,491 +21.8% |
| 2019 | $2,471 | $197,423 |
| 2018 | $2,471 +1.2% | -- |
| 2017 | $2,441 +47.2% | $137,783 +1.4% |
| 2016 | $1,658 -1% | $135,894 -5.4% |
| 2015 | $1,675 | $143,586 +0.8% |
| 2014 | $1,675 +6.4% | $142,446 +1.5% |
| 2013 | $1,575 +7.5% | $140,341 +1.7% |
| 2012 | $1,465 -6.4% | $138,029 -3.7% |
| 2011 | $1,566 -2.4% | $143,338 -1% |
| 2010 | $1,605 -11.8% | $144,794 -6% |
| 2009 | $1,819 -33.9% | $154,070 -30.1% |
| 2008 | $2,753 -8.1% | $220,308 -3.3% |
| 2007 | $2,997 -8.4% | $227,916 +12.2% |
| 2006 | $3,273 +9.2% | $203,120 +11% |
| 2005 | $2,998 +21% | $182,929 +24.8% |
| 2004 | $2,477 +7.8% | $146,586 +9.3% |
| 2003 | $2,299 +0.9% | $134,093 +2.5% |
| 2002 | $2,279 +15.6% | $130,768 +17.3% |
| 2000 | $1,971 | $111,460 |
Find assessor info on the county website
Neighborhood: 32750
Nearby homes
- $508,6003 bd2 ba2k sqft1000 Arden St, Longwood, FL 32750Off Market
- $407,2003 bd2 ba2k sqft1000 Arden, Lake Mary, FL 32750Off Market
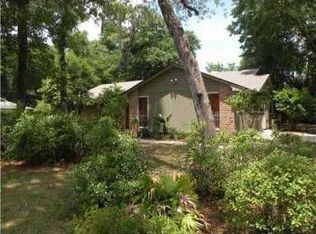
- $412,2004 bd2 ba2k sqft991 Hobson St, Longwood, FL 32750Off Market
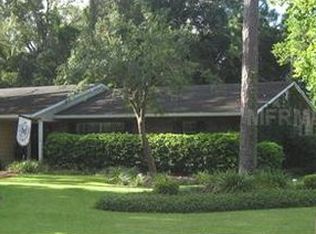
- $416,7003 bd2 ba1.9k sqft1020 Arden St, Longwood, FL 32750Off Market
- $403,9003 bd2 ba1.6k sqft1000 Hobson St, Longwood, FL 32750Off Market
- $451,9004 bd2 ba2.2k sqft1021 Hobson St, Longwood, FL 32750Off Market
- $18,500-- bd-- ba-- sqft1021 Hobson St, Longwood, FL 32750Off Market
- $453,8003 bd2 ba1.9k sqft996 Arden St, Longwood, FL 32750Off Market
Nearby schools
GreatSchools rating
- 6/10Altamonte Elementary SchoolGrades: PK-5Distance: 0.7 mi
- 6/10Milwee Middle SchoolGrades: 6-8Distance: 1.1 mi
- 6/10Lyman High SchoolGrades: PK,9-12Distance: 1.2 mi
Schools provided by the listing agent
- Elementary: Altamonte Elementary
- Middle: Milwee Middle
- High: Lyman High
Source: Stellar MLS. This data may not be complete. We recommend contacting the local school district to confirm school assignments for this home.
Get a cash offer in 3 minutes
Find out how much your home could sell for in as little as 3 minutes with a no-obligation cash offer.
Estimated market value
$477,600
Get a cash offer in 3 minutes
Find out how much your home could sell for in as little as 3 minutes with a no-obligation cash offer.
Estimated market value
$477,600
- Florida
- Seminole County
- Longwood
- 32750
- 1001 HOBSON STREET
Nearby cities
Nearby zip codes
Other Longwood Topics
