Skip main navigation
Off market
  • $608,600

    1001 Holmes Ct, Allen, TX 75002

    5beds
    3,183sqft
    Single Family Residence
    Built in 1994
    0.39 Acres Lot
    $608,600 Zestimate®
    $191/sqft
    $3,532 Estimated rent

    Home value

    $608,600

    $578,000 - $639,000

    $3,532/mo

    Zestimate® history
    Loading
    Loading...

    Owner options

    List your home for rent

    $3,532/mo

    Rent Zestimate®

    Find your next renter with Zillow Rental Manager. Plus, with online applications, you can quickly screen prospective tenants – for free.

    Learn more

    $3,532/mo

    Rent Zestimate®

    Refinance and save

    $3,987/mo

    Est. payment

    Refinancing to a lower rate could help reduce your monthly payments and save thousands over the life of the loan.

    See today's rates

    $3,987/mo

    Est. payment

    Explore your selling options

    Work with a Zillow partner agent

    Leverage their expertise and Zillow's premium Showcase listings to get your home seen by more buyers.

    Get started

    List with your own agent

    Get your home in front of millions of buyers by listing it on Zillow.

    Learn how to do it

    Sell it yourself

    Take full control of how buyers see your home on Zillow by listing For Sale by Owner (FSBO).

    List your home

    What's special

    Sparkling poolSunny breakfast nookSpectacular backyard oasisPlenty of grassTraditional charmEnsuite bathGame room

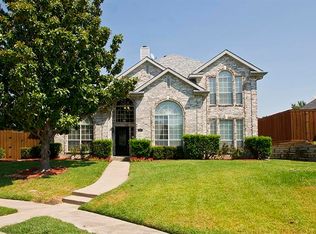
    Multiple offers received. Seller is asking for highest and best by 5pm Sunday June 4th Fall in love with this home nestled on a quiet cul-de-sac with the perfect balance of traditional charm and contemporary comforts. Summer festivities will be the talk of the town at your .39 acre lot fitted with a sparkling pool, gazebo plus plenty of grass for pets & play! The kitchen boasts lots of cabinets, a gas cooktop, a sunny breakfast nook surrounded by windows, and is open to the family room with great views of the spectacular backyard oasis and incredible Texas sunsets. The second room down currently serves as an in-home study. Spacious master retreat with ensuite bath, dual vanities & large walk-in closet. Upstairs offers a game room, 3 generous bedrooms, and an updated bathroom. Plenty of parking spaces with the 3 car garage and extra storage space with the storage shed. Fresh neutral paint throughout. No HOA!

    This property is off market, which means it's not currently listed for sale or rent on Zillow. This may be different from what's available on other websites or public sources.

    Zillow last checked:

    Listing updated:

    Listed by:

    Kimberly Anderson 0452739 972-987-3800,

    Ebby Halliday, REALTORS 972-987-3800

    Bought with:

    Pj Zaji

    Expand Realty

    Source: NTREIS,MLS#: 20343467

    Facts & features

    Interior

    Bedrooms & bathrooms
    • Bedrooms: 5
    • Bathrooms: 3
    • Full bathrooms: 2
    • 1/2 bathrooms: 1
    Primary bedroom
    • Features: Sitting Area in Primary, Walk-In Closet(s)
    • Level: First
    • Dimensions: 16 x 15
    Bedroom
    • Features: Walk-In Closet(s)
    • Level: First
    • Dimensions: 12 x 12
    Bedroom
    • Level: Second
    • Dimensions: 12 x 11
    Bedroom
    • Level: Second
    • Dimensions: 11 x 11
    Bedroom
    • Level: Second
    • Dimensions: 12 x 10
    Primary bathroom
    • Features: Built-in Features, Dual Sinks, Double Vanity, En Suite Bathroom, Garden Tub/Roman Tub, Linen Closet, Separate Shower
    • Level: First
    Bathroom
    • Level: Second
    Breakfast room nook
    • Level: First
    • Dimensions: 10 x 11
    Dining room
    • Level: First
    • Dimensions: 13 x 12
    Family room
    • Features: Fireplace
    • Level: First
    • Dimensions: 17 x 16
    Game room
    • Features: Built-in Features
    • Level: Second
    Half bath
    • Level: First
    Kitchen
    • Features: Built-in Features, Eat-in Kitchen, Kitchen Island, Pantry
    • Level: First
    • Dimensions: 14 x 11
    Living room
    • Level: First
    • Dimensions: 14 x 12
    Utility room
    • Level: First
    Heating
    • Central
    Cooling
    • Central Air
    Appliances
    • Included: Dishwasher, Electric Oven, Gas Cooktop, Microwave
    Features
    • Decorative/Designer Lighting Fixtures, Eat-in Kitchen, Kitchen Island, Pantry, Cable TV, Walk-In Closet(s)
    • Flooring: Carpet, Ceramic Tile, Hardwood
    • Windows: Window Coverings
    • Has basement: No
    • Number of fireplaces: 1
    • Fireplace features: Gas, Wood Burning
    Interior area
    • Total interior livable area: 3,183 sqft

    Property

    Parking
    • Total spaces: 3
    • Parking features: Alley Access, Garage, Garage Door Opener, Lighted, Garage Faces Rear
    • Attached garage spaces: 3
    Features
    • Levels: Two
    • Stories: 2
    • Patio & porch: Other, Covered
    • Exterior features: Private Yard, Rain Gutters
    • Pool features: Gunite, In Ground, Pool
    • Fencing: Back Yard,Fenced,Full,Wood
    Lot
    • Size: 0.39 Acres
    • Features: Back Yard, Cul-De-Sac, Interior Lot, Lawn, Landscaped, Subdivision, Sprinkler System
    • Residential vegetation: Grassed
    Details
    • Additional structures: Gazebo, Shed(s)
    • Parcel number: R290200A02001

    Construction

    Type & style
    • Home type: SingleFamily
    • Architectural style: Traditional,Detached
    • Property subtype: Single Family Residence
    Materials
    • Brick
    • Foundation: Slab
    • Roof: Composition
    Condition
    • Year built: 1994

    Utilities & green energy

    • Sewer: Public Sewer
    • Water: Public
    • Utilities for property: Natural Gas Available, Sewer Available, Separate Meters, Water Available, Cable Available

    Community & neighborhood

    Community
    • Community features: Curbs, Sidewalks
    Location
    • Region: Allen
    • Subdivision: Heritage Park Ph Iii-2

    Other

    Other facts
    • Listing terms: Cash,Conventional,VA Loan

    Price history

    DateEventPrice
    6/30/2023Sold--
    Source: NTREIS #20343467 Report a problem
    6/10/2023Pending sale$549,000$172/sqft
    Source: NTREIS #20343467 Report a problem
    6/5/2023Contingent$549,000$172/sqft
    Source: NTREIS #20343467 Report a problem
    6/1/2023Listed for sale$549,000$172/sqft
    Source: NTREIS #20343467 Report a problem

    Public tax history

    YearProperty taxesTax assessment
    2025$8,493 -21.8%$582,943 -4.8%
    2024$10,858 +57.1%$612,088 +32.1%
    2023$6,912 -11.2%$463,246 +10%
    2022$7,787 +0.5%$421,133 +10%
    2021$7,752 +6.7%$382,848 +8.6%
    2020$7,264 -5.8%$352,657 -4.2%
    2019$7,709 -1.9%$367,932 +2.6%
    2018$7,858 +15%$358,509 +10%
    2017$6,832 $325,917 +4%
    2016$6,832 +14.4%$313,243 +10.9%
    2015$5,970 $282,567 +13%
    2014$5,970 $250,121 +7.8%
    2013-- $231,931 +3.1%
    2012-- $224,892 -0.6%
    2011-- $226,161 -0.3%
    2010-- $226,844 -2.7%
    2009-- $233,133 -3.8%
    2008-- $242,337 +1.6%
    2007-- $238,428 +2.4%
    2006-- $232,741 +2.5%
    2005-- $227,000 +8.4%
    2003-- $209,492 +5.4%
    2002-- $198,667 +10%
    2001-- $180,606 +10%
    2000-- $164,187

    Find assessor info on the county website

    Neighborhood: Heritage Park

    Nearby schools

    GreatSchools rating
    Schools provided by the listing agent
    • Elementary: Vaughan
    • Middle: Ford
    • High: Allen
    • District: Allen ISD

    Source: NTREIS. This data may not be complete. We recommend contacting the local school district to confirm school assignments for this home.

    Get a cash offer in 3 minutes
    Find out how much your home could sell for in as little as 3 minutes with a no-obligation cash offer.
    Estimated market value
    $608,600
    Get a cash offer in 3 minutes
    Find out how much your home could sell for in as little as 3 minutes with a no-obligation cash offer.
    Estimated market value
    $608,600