Skip main navigation
Off market
  • $777,000

    1001 Horseback Holw, Austin, TX 78732

    4beds
    3,073sqft
    SingleFamily
    Built in 2005
    9,365 Square Feet Lot
    $777,000 Zestimate®
    $253/sqft
    $4,168 Estimated rent

    Home value

    $777,000

    $730,000 - $831,000

    $4,168/mo

    Zestimate® history
    Loading
    Loading...

    Owner options

    List your home for rent

    $4,168/mo

    Rent Zestimate®

    Find your next renter with Zillow Rental Manager. Plus, with online applications, you can quickly screen prospective tenants – for free.

    Learn more

    $4,168/mo

    Rent Zestimate®

    Refinance and save

    $5,190/mo

    Est. payment

    Refinancing to a lower rate could help reduce your monthly payments and save thousands over the life of the loan.

    See today's rates

    $5,190/mo

    Est. payment

    Explore your selling options

    Work with a Zillow partner agent

    Leverage their expertise and Zillow's premium Showcase listings to get your home seen by more buyers.

    Get started

    List with your own agent

    Get your home in front of millions of buyers by listing it on Zillow.

    Learn how to do it

    Sell it yourself

    Take full control of how buyers see your home on Zillow by listing For Sale by Owner (FSBO).

    List your home

    What's special

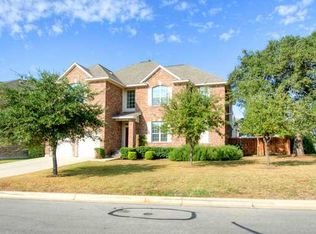
    Looking for a pool home in Steiner Ranch? Welcome home! This home is located in the highly sought after Savannah subdivision within the acclaimed Steiner Ranch community, complete with exemplary schools and loads of amenities so there's something for everyone. As you drive up, you'll notice the brand new roof (November 2020), new gutters with leaf guards, and sparkling windows! The front door opens to a wide open living and dining area and spacious office. As you walk through this open floor plan, you'll notice the natural light that bounces off the fresh paint and flows from the brand new skylight, continuing through the home. The main living room, master bedroom and guest bedroom overlook the private backyard that features a large pool and inviting spa, a perfect oasis for entertaining year-round. And don't worry, there's plenty of room for Rover to run around too! The home also features a huge game/bonus/flex room upstairs that can be used for extra study space for remote learning, a playroom, a 4th bedroom, etc., complete with a wet bar and half bath that has plenty of space to convert to a full bath to make into a mother-in-law's suite. And no home would be complete in 2020 without smart home technology like the Ring doorbell, Nest thermostat, Wi-Fi enabled garage door, LED lights, and more! Don't blink, or you just might miss this rare opportunity! Schedule your tour today.

    This property is off market, which means it's not currently listed for sale or rent on Zillow. This may be different from what's available on other websites or public sources.

    Facts & features

    Interior

    Bedrooms & bathrooms
    • Bedrooms: 4
    • Bathrooms: 4
    • Full bathrooms: 3
    • 1/2 bathrooms: 1
    • Main level bedrooms: 3
    Heating
    • Other, Electric
    Cooling
    • Central
    Appliances
    • Included: Dishwasher, Garbage disposal, Range / Oven
    Features
    • Ceiling Fan(s), Wet Bar, Breakfast Bar, Double Vanity, Walk-In Closet(s), Eat-in Kitchen, Chandelier, Built-in Features, Bookcases, Wired for Sound, Interior Steps, Multiple Dining Areas
    • Flooring: Tile, Carpet, Hardwood
    • Has fireplace: Yes
    Interior area
    • Total interior livable area: 3,073 sqft

    Property

    Parking
    • Total spaces: 2
    • Parking features: Garage - Attached
    Features
    • Patio & porch: Patio
    • Pool features: In Ground, See Remarks
    • Has spa: Yes
    Lot
    • Size: 9,365 sqft
    • Features: Back Yard, Sprinkler - Automatic
    • Residential vegetation: Trees-Medium (20 Ft - 40 Ft)
    Details
    • Parcel number: 583602

    Construction

    Type & style
    • Home type: SingleFamily
    Materials
    • Foundation: Slab
    • Roof: Composition
    Condition
    • Year built: 2005

    Utilities & green energy

    • Utilities for property: Propane, Electricity Available, Phone Connected, Underground Utilities, Cable Connected, Water Connected, Sewer Connected, Internet-Cable

    Community & neighborhood

    Location
    • Region: Austin

    HOA & financial

    HOA
    • Has HOA: Yes
    • HOA fee: $67 monthly

    Other

    Other facts
    • Flooring: Wood, Carpet, Tile
    • Utilities: Propane, Electricity Available, Phone Connected, Underground Utilities, Cable Connected, Water Connected, Sewer Connected, Internet-Cable
    • Appliances: Dishwasher, Disposal, Gas Cooktop, Electric Water Heater, Oven
    • AssociationYN: true
    • InteriorFeatures: Ceiling Fan(s), Wet Bar, Breakfast Bar, Double Vanity, Walk-In Closet(s), Eat-in Kitchen, Chandelier, Built-in Features, Bookcases, Wired for Sound, Interior Steps, Multiple Dining Areas
    • Heating: Electric
    • GarageYN: true
    • SpaYN: true
    • HeatingYN: true
    • CoolingYN: true
    • PatioAndPorchFeatures: Patio
    • FireplacesTotal: 1
    • CommunityFeatures: Playground, Pool, Tennis Court(s), Clubhouse, Golf, Sidewalks, Lake, Curbs, Cluster Mailbox, Walk/Bike/Hike/Jog Trail(s, Common Grounds, BBQ Pit/Grill, Trash Pickup - Door to Door, Property Manager On-Site, Electronic Payments
    • Roof: Composition
    • ElectricOnPropertyYN: True
    • PoolPrivateYN: True
    • DirectionFaces: West
    • FarmLandAreaUnits: Square Feet
    • ParkingFeatures: Driveway, Garage, Garage Door Opener, Garage Faces Front
    • PoolFeatures: In Ground, See Remarks
    • Cooling: Central Air
    • OpenParkingYN: true
    • LivingAreaSource: Appraiser
    • MainLevelBedrooms: 3
    • YearBuiltSource: Public Records
    • LotFeatures: Back Yard, Sprinkler - Automatic
    • ExteriorFeatures: Gutters Full
    • MlsStatus: ACTIVE UNDER CONTRACT
    • Vegetation: Trees-Medium (20 Ft - 40 Ft)
    • DistanceToWaterComments: In Subdivision

    Price history

    DateEventPrice
    12/6/2020Sold--
    Source: Agent Provided Report a problem
    11/11/2020Pending sale$593,000$193/sqft
    Source: Magnolia Realty #8725147 Report a problem
    11/5/2020Listed for sale$593,000+29.2%$193/sqft
    Source: Magnolia Realty #8725147 Report a problem
    6/17/2015Sold--
    Source: Agent Provided Report a problem
    4/3/2015Listed for sale$459,000$149/sqft
    Source: Bramlett Residential Report a problem
    5/15/2014Sold--
    Source: Agent Provided Report a problem
    5/13/2014Listing removed$3,400$1/sqft
    Source: Owner Report a problem
    5/2/2014Listed for rent$3,400+6.3%$1/sqft
    Source: Owner Report a problem
    6/17/2013Listing removed$3,200$1/sqft
    Source: Bramlett Residential #6258926 Report a problem
    5/25/2013Listed for rent$3,200$1/sqft
    Source: Bramlett Residential #6258926 Report a problem
    6/13/2012Listing removed$3,200$1/sqft
    Source: Bramlett Residential #7823246 Report a problem
    5/26/2012Listed for rent$3,200$1/sqft
    Source: Bramlett Residential #7823246 Report a problem
    9/30/2011Listing removed$3,200$1/sqft
    Source: One Source Realty #8954009 Report a problem
    9/3/2011Listed for rent$3,200$1/sqft
    Source: One Source Realty #8954009 Report a problem

    Public tax history

    YearProperty taxesTax assessment
    2025$13,031 +4.9%$780,398 +6.2%
    2024$12,419 +11.1%$734,880 +10%
    2023$11,182 -5.4%$668,073 +10%
    2022$11,820 $607,339 +10%
    2021-- $552,126 +26%
    2020$9,961 -2%$438,300 -1.5%
    2019$10,160 +2%$445,000 +3.8%
    2018$9,962 $428,575 +1.4%
    2017$9,962 -1.9%$422,850 +0.1%
    2016$10,151 $422,309 +6.2%
    2015$10,151 $397,607 +8.7%
    2014$10,151 $365,843 +5.2%
    2013-- $347,691 +3.1%
    2012-- $337,184 -1.4%
    2011-- $342,013 +8.5%
    2010-- $315,312 -10.4%
    2009-- $351,795 +1.5%
    2008-- $346,540 +10.5%
    2007-- $313,601 +10%
    2006-- $285,092

    Find assessor info on the county website

    Neighborhood: Steiner Ranch

    Nearby schools

    GreatSchools rating
    Schools provided by the listing agent
    • Elementary: Laura Welch Bush
    • Middle: Canyon Ridge
    • High: Vandegrift
    • District: Leander ISD

    Source: The MLS. This data may not be complete. We recommend contacting the local school district to confirm school assignments for this home.

    Get a cash offer in 3 minutes
    Find out how much your home could sell for in as little as 3 minutes with a no-obligation cash offer.
    Estimated market value
    $777,000
    Get a cash offer in 3 minutes
    Find out how much your home could sell for in as little as 3 minutes with a no-obligation cash offer.
    Estimated market value
    $777,000