Home is being sold "as is" in an attempt to sell quickly. Home has many features including 1.5 lots for a larger property for enjoyment. Back deck, Garage, utility building with patio between adds space for enjoyment. Additional parking behind the Utility building and garage for excellent off street parking. This is one to consider for your needs.
Pending
$83,000
1001 Hubbard St, Mishawaka, IN 46544
2beds
840sqft
Single Family Residence
Built in 1962
6,969 Square Feet Lot
$-- Zestimate®
$--/sqft
$-- HOA
What's special
Back deck
- 98 days |
- 65 |
- 2 |
Zillow last checked:
Listing updated:
Listed by:
Allen Grace Cell:574-220-0911,
Cressy & Everett - South Bend
Source: IRMLS,MLS#: 202612369
Facts & features
Interior
Bedrooms & bathrooms
- Bedrooms: 2
- Bathrooms: 1
- Full bathrooms: 1
- Main level bedrooms: 2
Bedroom 1
- Level: Main
Bedroom 2
- Level: Main
Kitchen
- Level: Main
- Area: 96
- Dimensions: 12 x 8
Living room
- Level: Basement
- Area: 234
- Dimensions: 18 x 13
Heating
- Natural Gas, Forced Air
Cooling
- Central Air, Ceiling Fan(s)
Appliances
- Included: Microwave, Gas Range, Gas Water Heater
Features
- Ceiling Fan(s), Laminate Counters, Eat-in Kitchen, Tub/Shower Combination
- Flooring: Carpet, Vinyl
- Windows: Window Treatments
- Basement: Concrete
- Has fireplace: No
- Fireplace features: None
Interior area
- Total structure area: 840
- Total interior livable area: 840 sqft
- Finished area above ground: 840
- Finished area below ground: 0
Video & virtual tour
Property
Parking
- Total spaces: 1
- Parking features: Detached, Garage Utilities, Gravel
- Garage spaces: 1
- Has uncovered spaces: Yes
Features
- Levels: One
- Stories: 1
- Patio & porch: Deck, Covered, Patio
- Fencing: Woven Wire
Lot
- Size: 6,969 Square Feet
- Dimensions: 60 X 116
- Features: Rolling Slope, Sloped, City/Town/Suburb
Details
- Additional structures: Garden Shed
- Parcel number: 710917356023.000023
- Zoning: R1
Construction
Type & style
- Home type: SingleFamily
- Architectural style: Ranch
- Property subtype: Single Family Residence
Materials
- Aluminum Siding, Vinyl Siding
- Foundation: Slab
- Roof: Shingle
Condition
- New construction: No
- Year built: 1962
Utilities & green energy
- Electric: Mishawaka Utility
- Gas: NIPSCO
- Sewer: Public Sewer
- Water: Public, Mishawaka Utility
Community & HOA
Community
- Features: Sidewalks
- Subdivision: Lafayette Place
Location
- Region: Mishawaka
Financial & listing details
- Tax assessed value: $125,100
- Date on market: 4/10/2026
- Listing terms: Cash,Conventional
- Road surface type: Asphalt
Estimated market value
Not available
Estimated sales range
Not available
Not available
Price history
| Date | Event | Price |
|---|---|---|
| 4/14/2026 | Pending sale | $83,000 |
Source:  IRMLS #202612369 Report a problem IRMLS #202612369 Report a problem | ||
| 4/10/2026 | Listed for sale | $83,000-21% |
Source: IRMLS #202612369 Report a problem | ||
| 6/13/2025 | Listing removed | $105,000$125/sqft |
Source: Berkshire Hathaway HomeServices Michigan and Northern Indiana Real Estate #202511119 Report a problem | ||
| 4/7/2025 | Pending sale | $105,000 |
Source: IRMLS #202511119 Report a problem | ||
| 4/5/2025 | Contingent | $105,000$125/sqft |
Source: Berkshire Hathaway HomeServices Michigan and Northern Indiana Real Estate #202511119 Report a problem | ||
| 4/3/2025 | Listed for sale | $105,000 |
Source: IRMLS #202511119 Report a problem | ||
Public tax history
| Year | Property taxes | Tax assessment |
|---|---|---|
| 2025 | -- | $126,200 +140.4% |
| 2024 | -- | $52,500 +4.2% |
| 2023 | -- | $50,400 -2.7% |
| 2022 | $481 +3.1% | $51,800 -23.9% |
| 2021 | $466 -0.8% | $68,100 +7.8% |
| 2020 | $470 -2% | $63,200 -1.9% |
| 2019 | $480 -3.7% | $64,400 +13.2% |
| 2018 | $498 +5% | $56,900 +1.6% |
| 2017 | $474 +7.7% | $56,000 -27.7% |
| 2016 | $440 +3.8% | $77,500 +41.4% |
| 2014 | $424 -0.8% | $54,800 |
| 2013 | $428 -28.7% | $54,800 -25% |
| 2012 | $600 +22.6% | $73,100 +15.3% |
| 2011 | $490 -9.1% | $63,400 -11.9% |
| 2010 | $539 +6.7% | $72,000 |
| 2009 | $505 | $72,000 +2.1% |
| 2007 | -- | $70,500 -33.6% |
| 2006 | $625 +0.4% | $106,100 |
| 2004 | $623 +2.9% | $106,100 -15.2% |
| 2003 | $605 | $125,090 +1876.1% |
| 2001 | -- | $6,330 |
Find assessor info on the county website
Monthly payment
Est. payment
Payment breakdown
Explore the cost of this home by adjusting the details. Changes won't be saved.Climate risks
Neighborhood: 46544
Nearby schools
GreatSchools rating
- 4/10Lasalle Elementary SchoolGrades: PK-6Distance: 0.8 mi
- 5/10John J Young Middle SchoolGrades: 7-8Distance: 2.3 mi
- 4/10Mishawaka High SchoolGrades: 9-12Distance: 2.9 mi
Schools provided by the listing agent
- Elementary: Lasalle
- Middle: John Young
- High: Mishawaka
- District: School City of Mishawaka
Source: IRMLS. This data may not be complete. We recommend contacting the local school district to confirm school assignments for this home.
- $122,2003 bd1 ba864 sqft1005 Hubbard St, Mishawaka, IN 46544Off Market

- $195,0003 bd2 ba1.6k sqft921 Hubbard St, Mishawaka, IN 46544Sold

- $164,4003 bd1 ba936 sqft1009 Hubbard St, Mishawaka, IN 46544Off Market
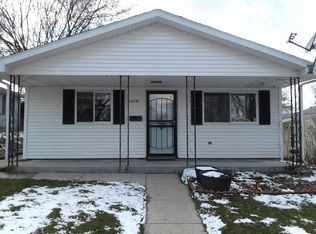
- $163,3003 bd1 ba1.2k sqft1015 Hubbard St, Mishawaka, IN 46544Off Market
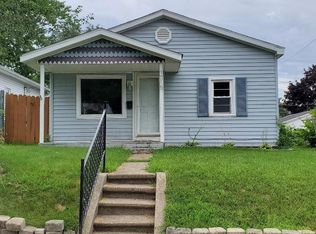
- $190,8003 bd2 ba1.6k sqft1002 S Ironwood Dr, Mishawaka, IN 46544Off Market
- $174,7003 bd1 ba1.5k sqft928 S Ironwood Dr, Mishawaka, IN 46544Off Market
- $80,0002 bd1 ba800 sqft926 Hubbard St, Mishawaka, IN 46544Sold
- $156,2002 bd1 ba864 sqft1006 S Ironwood Dr, Mishawaka, IN 46544Off Market
A local agent can set up tours, give advice and negotiate with sellers.
A local lender can help you make sure your offer is ready when you are.
Similar homes
- $89,0002 bd1 ba1.2k sqft1926 Leer St, South Bend, IN 46613For Sale
 MLS ID #202621167, Tricia A Greaney, Summit Group Real Estate. IRMLS
 - $80,0004 bd1 ba1.1k sqft1158 E Indiana Ave, South Bend, IN 46613For Sale
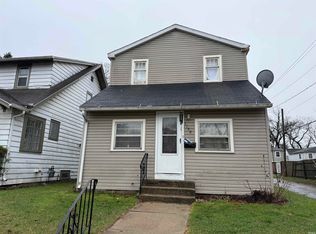 MLS ID #202625377, Greg G Gray, Polack Realty. IRMLS
 - $79,9002 bd1 ba864 sqft1419 Marine St, South Bend, IN 46613For Sale
 MLS ID #202618889, Caleb Worm, Weichert Rltrs-J.Dunfee&Assoc.. IRMLS
 - $94,0002 bd1 ba864 sqft1133 Altgeld St, South Bend, IN 46614For Sale
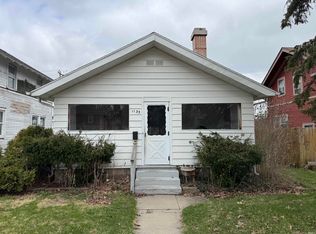 MLS ID #202625376, Greg G Gray, Polack Realty. IRMLS
 - $85,0002 bd1 ba936 sqft1529 Medora St, South Bend, IN 46628For SaleMLS ID #202625412, Stephen DiJulius, St. Joseph Realty Group. IRMLS
- $85,0002 bd1 ba720 sqft25064 Rex St, Elkhart, IN 46514For SaleMLS ID #202626915, Wilma McDougle, McKinnies Realty, LLC Elkhart. IRMLS
- $85,0001 bd2 ba864 sqft735 E Bowman St, South Bend, IN 46613For SaleMLS ID #202623637, Greg G Gray, Polack Realty. IRMLS
- $84,9002 bd1 ba888 sqft1505 N Elmer St, South Bend, IN 46628For SaleMLS ID #202601162, Nicholas Bickel, Weichert Rltrs-J.Dunfee&Assoc.. IRMLS
- $85,0002 bd1 ba824 sqft1922 Bergan St, South Bend, IN 46628For SaleMLS ID #202625427, Greg G Gray, Polack Realty. IRMLS
- $97,4003 bd1 ba864 sqft1929 Swygart Ave, South Bend, IN 46613For SaleMLS ID #202627372, Greg G Gray, Polack Realty. IRMLS
- $99,9002 bd1 ba894 sqft809 Altgeld St, South Bend, IN 46614For SaleMLS ID #202624978, Jose Ramirez, Berkshire Hathaway HomeServices Elkhart. IRMLS
- $100,0002 bd1 ba650 sqft1116 E Bowman St, South Bend, IN 46613For Sale By Owner
- $64,9002 bd1 ba1.1k sqft2113 S Douglas St, South Bend, IN 46613For SaleMLS ID #202627427, Brad Beer, Heart City Realty LLC. IRMLS
- $79,0002 bd1 ba816 sqft1912 Kendall St, South Bend, IN 46613For SaleMLS ID #202602677, Linda S Smith, Cressy & Everett- Elkhart. IRMLS
- $105,0002 bd1 ba988 sqft2415 Fellows St, South Bend, IN 46614For SaleMLS ID #202623446, Greg G Gray, Polack Realty. IRMLS
- $79,9002 bd1 ba1.1k sqft22815 Hartzer Ave, South Bend, IN 46628For SaleMLS ID #202606724, Patrick Ladewski, Irish Realty. IRMLS
- $115,0002 bd1 ba888 sqft1905 E Calvert St, South Bend, IN 46613For Sale By Owner
- $95,9002 bd1 ba658 sqft1909 S Brookfield St, South Bend, IN 46613For SaleMLS ID #202626255, Brianna Gilbert, Keller Williams Realty Group. IRMLS
- $105,0003 bd1 ba1k sqft301 Altgeld St, South Bend, IN 46614For SaleMLS ID #202621634, Abram Christianson, Howard Hanna SB Real Estate. IRMLS
- $--2 bd1 ba912 sqft1301 N 8th St, Niles, MI 49120AuctionServiceLink Auction
