Charming Woodway Home in Midway ISD! Located in the heart of Woodway and zoned to sought-after Woodway Elementary, this beautiful home sits on a spacious, tree-covered corner lot with incredible curb appeal. A welcoming front porch invites you to slow down and enjoy your morning coffee.
Inside, you'll find 3 bedrooms, 3 full bathrooms, and a bonus storage room downstairs. The home features rich wood flooring throughout the main areas and an open-concept layout filled with natural light, thanks to walls of windows accented by classic white shutters. Thoughtfully designed spaces include a formal living room, dining room, cozy family room, breakfast nook, and a chef’s dream kitchen—complete with stainless steel appliances, a Frigidaire refrigerator, double ovens, stunning countertops, wine fridge, and a brick-accented cooktop wall. The primary suite is a true retreat, offering a soaking tub, walk-in shower, dual vanities, and separate his and her closets. Step outside to your private backyard paradise with a charming patio, adorable she shed (ideal for a home office, gym, or studio), playscape, and even a chicken coop. Additional features include a 2-car garage, sprinkler system, gutters, and a spacious laundry room.
Sold
Price Unknown
1001 Hummingbird Ln, Woodway, TX 76712
3beds
2,888sqft
Single Family Residence
Built in 1963
0.61 Acres Lot
$450,800 Zestimate®
$--/sqft
$2,662 Estimated rent
Home value
$450,800
$424,000 - $478,000
$2,662/mo
Zestimate® history
Owner options
List your home for rent
$2,662/mo
Rent Zestimate®
Find your next renter with Zillow Rental Manager. Plus, with online applications, you can quickly screen prospective tenants – for free.
$2,662/mo
Rent Zestimate®
Refinance and save
Refinancing to a lower rate could help reduce your monthly payments and save thousands over the life of the loan.
Explore your selling options
Work with a Zillow partner agent
Leverage their expertise and Zillow's premium Showcase listings to get your home seen by more buyers.
Get startedList with your own agent
Get your home in front of millions of buyers by listing it on Zillow.
Learn how to do itSell it yourself
Take full control of how buyers see your home on Zillow by listing For Sale by Owner (FSBO).
List your homeWhat's special
Private backyard paradiseWalls of windowsChicken coopRich wood flooringDining roomStainless steel appliancesCozy family room
Zillow last checked:
Listing updated:
Listed by:
Kristin Clements 611844,
Camille Johnson 254-405-6162
Bought with:
Sherry Payne
Keller Williams Realty, Waco
Source: NTREIS,MLS#: 21035348
Facts & features
Interior
Bedrooms & bathrooms
- Bedrooms: 3
- Bathrooms: 3
- Full bathrooms: 3
Primary bedroom
- Level: First
- Dimensions: 14 x 15
Dining room
- Level: First
- Dimensions: 11 x 10
Living room
- Level: First
- Dimensions: 17 x 14
Heating
- Central
Cooling
- Central Air
Appliances
- Included: Double Oven, Dishwasher, Electric Oven, Gas Cooktop, Refrigerator, Wine Cooler
Features
- Flooring: Carpet, Concrete, Tile, Wood
- Has basement: Yes
- Number of fireplaces: 1
- Fireplace features: Living Room
Interior area
- Total interior livable area: 2,888 sqft
Property
Parking
- Total spaces: 2
- Parking features: Garage Faces Side
- Attached garage spaces: 2
Features
- Levels: Two
- Stories: 2
- Patio & porch: Patio
- Exterior features: Other
- Pool features: None
- Fencing: Wood
Lot
- Size: 0.61 Acres
- Features: Corner Lot
Details
- Parcel number: 362250000138008
Construction
Type & style
- Home type: SingleFamily
- Architectural style: Detached
- Property subtype: Single Family Residence
Materials
- Brick
- Roof: Composition
Condition
- Year built: 1963
Utilities & green energy
- Sewer: Public Sewer
- Water: Public
- Utilities for property: Electricity Available, Sewer Available, Water Available
Community & HOA
Community
- Features: Curbs
- Subdivision: Forest Estate
HOA
- Has HOA: No
Location
- Region: Woodway
Financial & listing details
- Tax assessed value: $458,000
- Annual tax amount: $8,383
- Date on market: 8/18/2025
- Cumulative days on market: 3 days
- Electric utility on property: Yes
- Road surface type: Asphalt
Price history
| Date | Event | Price |
|---|---|---|
| 10/15/2025 | Sold | -- |
Source: NTREIS #21035348 Report a problem | ||
| 9/9/2025 | Pending sale | $450,000$156/sqft |
Source: NTREIS #21035348 Report a problem | ||
| 8/22/2025 | Contingent | $450,000$156/sqft |
Source: NTREIS #21035348 Report a problem | ||
| 8/18/2025 | Listed for sale | $450,000+95.7%$156/sqft |
Source: NTREIS #21035348 Report a problem | ||
| 2/25/2016 | Sold | -- |
Source: Agent Provided Report a problem | ||
| 2/27/2014 | Sold | -- |
Source: Agent Provided Report a problem | ||
| 3/11/2013 | Sold | -- |
Source: Public Record Report a problem | ||
| 5/25/2011 | Listing removed | $229,900$80/sqft |
Source: ERA Graceland Real Estate #139728 Report a problem | ||
| 2/6/2011 | Listed for sale | $229,900$80/sqft |
Source: ERA Graceland Real Estate #139728 Report a problem | ||
Public tax history
| Year | Property taxes | Tax assessment |
|---|---|---|
| 2025 | $8,095 -3.4% | $458,000 -4.6% |
| 2024 | $8,383 -1.4% | $480,000 |
| 2023 | $8,502 -3% | $480,000 +12.7% |
| 2022 | $8,764 +22.1% | $426,000 +31.1% |
| 2021 | $7,180 | $325,000 |
| 2020 | -- | $325,000 +1.2% |
| 2019 | $7,704 | $321,000 +0.1% |
| 2018 | $7,704 +4.3% | $320,620 +6.1% |
| 2017 | $7,388 +56.9% | $302,070 +53.9% |
| 2016 | $4,708 | $196,290 -4.2% |
| 2015 | $4,708 | $204,930 +7.7% |
| 2014 | $4,708 | $190,240 +3.4% |
| 2012 | -- | $183,965 +7.3% |
| 2011 | -- | $171,512 +2.9% |
| 2010 | -- | $166,723 -12.7% |
| 2009 | -- | $190,870 -1.5% |
| 2008 | -- | $193,714 +1.9% |
| 2007 | -- | $190,033 +20% |
| 2006 | -- | $158,361 +10.9% |
| 2005 | -- | $142,772 +5.1% |
| 2003 | -- | $135,789 +4% |
| 2002 | -- | $130,607 +20.9% |
| 2001 | -- | $108,066 -5.2% |
| 2000 | -- | $114,034 |
Find assessor info on the county website
Neighborhood: 76712
Nearby homes
- $351,8004 bd2 ba2.3k sqft1011 Hummingbird Ln, Woodway, TX 76712Off Market
- $436,9003 bd2 ba2.3k sqft1001 Cardinal Dr, Woodway, TX 76712Off Market
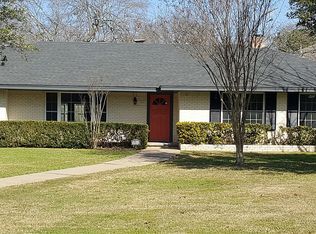
- $431,6003 bd3 ba3k sqft8809 Oriole Dr, Woodway, TX 76712Off Market
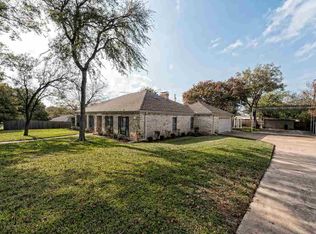
- $311,7004 bd2 ba2k sqft1000 Hummingbird Ln, Woodway, TX 76712Off Market
- $701,4004 bd5 ba3.6k sqft1008 Cardinal Dr, Woodway, TX 76712Off Market
- $--4 bd3 ba2.7k sqft1016 Cardinal Dr, Woodway, TX 76712Sold
- $301,6004 bd2 ba2k sqft1019 Hummingbird Ln, Woodway, TX 76712Off Market
- $289,9003 bd2 ba2.6k sqft1010 Falcon Dr, Woodway, TX 76712Off Market
Nearby schools
GreatSchools rating
- 10/10Woodway Elementary SchoolGrades: PK-5Distance: 0.7 mi
- 8/10River Valley Middle SchoolGrades: 6-8Distance: 4.4 mi
- 8/10Midway High SchoolGrades: 9-12Distance: 2.4 mi
Schools provided by the listing agent
- Elementary: Woodway
- Middle: River Valley
- High: Midway
- District: Midway ISD
Source: NTREIS. This data may not be complete. We recommend contacting the local school district to confirm school assignments for this home.
Sell for more on Zillow
Get a Zillow Showcase℠ listing at no additional cost and you could sell for .
$450,800
2% more
+$9,016
With Zillow Showcase(estimated)
$459,816
Sell for more on Zillow
Get a Zillow Showcase℠ listing at no additional cost and you could sell for .
$450,800
2% more
+$9,016
With Zillow Showcase(estimated)
$459,816
- Texas
- McLennan County
- Woodway
- 76712
- 1001 Hummingbird Ln
