Experience luxurious living in this beautiful townhome nesteled in the award winning, highly coveted Viridian. Step into the heart of the home - a chef's dream kitchen adorned with SS appliances, large island, granite countertops and pantry perfect for culinary adventures and entertaining alike. This home offers a flexible open floorplan accentating the contemporary design and upscale finishes. The 2nd bedroom makes for a great study or 2nd living. The 3rd bedroom is large enough to be a gameroom. Unwind in the serenity of your patio, where a tranquil waterview invites relaxing and rejuvenation. This is more than just a home, its a sanctuary of sophistication and style, where every detail reflects a commitment to quality and comfort.
Sold
Price Unknown
1001 Hurricane Creek Trl, Arlington, TX 76005
3beds
2,259sqft
Townhouse
Built in 2017
5,314 Square Feet Lot
$437,100 Zestimate®
$--/sqft
$3,089 Estimated rent
Home value
$437,100
$407,000 - $472,000
$3,089/mo
Zestimate® history
Owner options
List your home for rent
$3,089/mo
Rent Zestimate®
Find your next renter with Zillow Rental Manager. Plus, with online applications, you can quickly screen prospective tenants – for free.
$3,089/mo
Rent Zestimate®
Refinance and save
$1,269/mo
Est. payment
Refinancing to a lower rate could help reduce your monthly payments and save thousands over the life of the loan.
$1,269/mo
Est. payment
Explore your selling options
Work with a Zillow partner agent
Leverage their expertise and Zillow's premium Showcase listings to get your home seen by more buyers.
Get startedList with your own agent
Get your home in front of millions of buyers by listing it on Zillow.
Learn how to do itSell it yourself
Take full control of how buyers see your home on Zillow by listing For Sale by Owner (FSBO).
List your homeWhat's special
Zillow last checked:
Listing updated:
Listed by:
Dorothy Howard 0470227 817-654-3737,
Ebby Halliday, REALTORS 817-654-3737
Bought with:
Elyse Guthrie
Keller Williams Realty Allen
Source: NTREIS,MLS#: 20646271
Facts & features
Interior
Bedrooms & bathrooms
- Bedrooms: 3
- Bathrooms: 3
- Full bathrooms: 3
Primary bedroom
- Level: First
- Dimensions: 16 x 13
Primary bedroom
- Level: Second
- Dimensions: 17 x 15
Bedroom
- Level: First
- Dimensions: 20 x 12
Dining room
- Level: First
- Dimensions: 13 x 8
Kitchen
- Features: Granite Counters, Kitchen Island
- Level: First
- Dimensions: 16 x 13
Living room
- Features: Fireplace
- Level: First
- Dimensions: 17 x 13
Appliances
- Included: Dishwasher, Disposal
- Laundry: Washer Hookup, Gas Dryer Hookup
Features
- Granite Counters, High Speed Internet, Kitchen Island, Open Floorplan, Cable TV, Walk-In Closet(s)
- Has basement: No
- Number of fireplaces: 1
- Fireplace features: Gas
Interior area
- Total interior livable area: 2,259 sqft
Property
Parking
- Total spaces: 2
- Parking features: Garage, Garage Door Opener
- Attached garage spaces: 2
Features
- Levels: Two
- Stories: 2
- Pool features: None
- Fencing: Front Yard,Wrought Iron
Lot
- Size: 5,314 Square Feet
Details
- Parcel number: 42180072
Construction
Type & style
- Home type: Townhouse
- Architectural style: Traditional
- Property subtype: Townhouse
- Attached to another structure: Yes
Materials
- Roof: Composition
Condition
- Year built: 2017
Utilities & green energy
- Sewer: Public Sewer
- Water: Public
- Utilities for property: Sewer Available, Water Available, Cable Available
Community & HOA
Community
- Subdivision: Viridian Village 1f
HOA
- Has HOA: Yes
- Services included: All Facilities, Association Management
- HOA fee: $1,269 quarterly
- HOA name: Viridian Municiple Management District
- HOA phone: 817-494-8598
Location
- Region: Arlington
Financial & listing details
- Annual tax amount: $9,852
- Date on market: 6/14/2024
- Cumulative days on market: 10 days
Price history
| Date | Event | Price |
|---|---|---|
| 10/9/2024 | Listing removed | $3,250$1/sqft |
Source: Zillow Rentals Report a problem | ||
| 9/27/2024 | Listed for rent | $3,250$1/sqft |
Source: Zillow Rentals Report a problem | ||
| 7/3/2024 | Sold | -- |
Source: NTREIS #20646271 Report a problem | ||
| 6/28/2024 | Pending sale | $482,000$213/sqft |
Source: NTREIS #20646271 Report a problem | ||
| 6/25/2024 | Contingent | $482,000$213/sqft |
Source: NTREIS #20646271 Report a problem | ||
| 6/14/2024 | Listed for sale | $482,000$213/sqft |
Source: NTREIS #20646271 Report a problem | ||
Public tax history
Tax history is unavailable.
Neighborhood: North
Nearby homes
- $490,500-- bd-- ba2.2k sqft1001 Hurrican Creek Trl, Arlington, TX 76005Off Market
- $--3 bd3 ba2.2k sqft1003 Hurricane Creek Trl, Arlington, TX 76005Sold
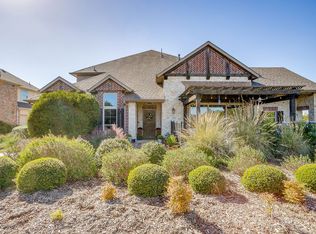
- $1-- bd-- ba-- sqft924 Hatton Sumner Pl, Arlington, TX 76005Off Market
- $470,7004 bd3 ba2.2k sqft1001 Birds Fort Trl, Arlington, TX 76005Off Market

- $432,5003 bd3 ba2.2k sqft1003 Birds Fort Trl, Arlington, TX 76005Off Market
- $363,3002 bd2 ba1.5k sqft927 Birds Fort Trl, Arlington, TX 76005Off Market
- $453,300-- bd-- ba2.2k sqft1005 Birds Fort Trl, Arlington, TX 76005Off Market
- $429,0003 bd3 ba2.2k sqft922 Hatton Sumner Pl, Arlington, TX 76005Off Market
Nearby schools
GreatSchools rating
- 10/10Viridian Elementary SchoolGrades: PK-6Distance: 0.4 mi
- 9/10Harwood Junior High SchoolGrades: 7-9Distance: 3.6 mi
- 6/10Trinity High SchoolGrades: 10-12Distance: 2.5 mi
Schools provided by the listing agent
- Elementary: Viridian
- High: Trinity
- District: Hurst-Euless-Bedford ISD
Source: NTREIS. This data may not be complete. We recommend contacting the local school district to confirm school assignments for this home.
Get a cash offer in 3 minutes
Find out how much your home could sell for in as little as 3 minutes with a no-obligation cash offer.
Estimated market value
$437,100
Get a cash offer in 3 minutes
Find out how much your home could sell for in as little as 3 minutes with a no-obligation cash offer.
Estimated market value
$437,100
- Texas
- Tarrant County
- Arlington
- 76005
- North
- 1001 Hurricane Creek Trl
Nearby cities
Nearby neighborhoods
Nearby zip codes
Other Arlington Topics
