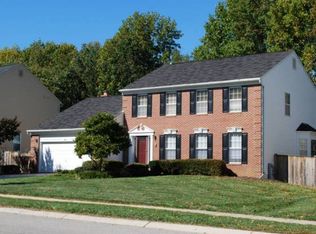
Welcome to this truly remarkable colonial-style residence located in the highly desirable Courts of Four Seasons community. This home boasts over 5,400 sq ft, 5 bedrooms, and 3.5 bathrooms. As you arrive, you will be impressed by the property's inviting curb appeal as well as the coveted cul-de-sac site! Let's not forget about that 2 car garage and 4 car driveway! As you enter the property, you are greeted by the 2 story foyer and gleaming hardwood floors. Your eye is immediately drawn to the new gorgeously updated kitchen (2023) which features beautiful granite countertops, stainless steel appliances, and island space. Large family room with gas fireplace off the kitchen. Formal living and dining rooms. CALLING ALL SPORTS FANATICS - check out the GINORMOUS 860 sq ft addition featuring an indoor basketball court, double TV built-ins, bar, and loft lounge area off the master suite perfect for enjoying a nightcap or lounging with a book while your kids play or for playing board games. The fun doesn't stop there - below the addition, in the basement, is a HUGE turf room that is the perfect practice space for any athlete!! The primary bedroom also features an updated private super bath, walk-in closet, and den/office or sitting area or extra closet space. Spacious spare bedrooms. The walkout basement features an in-law suite with 2nd kitchen, bedroom, living/dining areas, and laundry room. New carpet and freshly painted. Roof replaced in 2018. Conveniently located to shopping, dining, entertainment, BWI, MARC train, schools, Ft. Meade/NSA, and all major highways.
Sold for $825,000
$825,000
1001 Ice Crystal Ct, Odenton, MD 21113
5beds
5,416sqft
Single Family Residence
Built in 1994
0.29 Acres Lot
$901,000 Zestimate®
$152/sqft
$4,674 Estimated rent
Home value
$901,000
$856,000 - $946,000
$4,674/mo
Zestimate® history
Owner options
List your home for rent
$4,674/mo
Rent Zestimate®
Find your next renter with Zillow Rental Manager. Plus, with online applications, you can quickly screen prospective tenants – for free.
$4,674/mo
Rent Zestimate®
Refinance and save
$5,110/mo
Est. payment
Refinancing to a lower rate could help reduce your monthly payments and save thousands over the life of the loan.
$5,110/mo
Est. payment
Explore your selling options
Work with a Zillow partner agent
Leverage their expertise and Zillow's premium Showcase listings to get your home seen by more buyers.
Get startedList with your own agent
Get your home in front of millions of buyers by listing it on Zillow.
Learn how to do itSell it yourself
Take full control of how buyers see your home on Zillow by listing For Sale by Owner (FSBO).
List your homeWhat's special
Gas fireplaceColonial - style residenceFormal livingUpdated private super bathStainless steel appliancesMarc trainHuge turf room
Zillow last checked:
Listing updated:
Listed by:
Katerina Erhard 410-980-6210,
4th Colony Realty
Bought with:
Sarah Garza, 646621
Keller Williams Flagship
Source: Bright MLS,MLS#: MDAA2081238
Facts & features
Interior
Bedrooms & bathrooms
- Bedrooms: 5
- Bathrooms: 4
- Full bathrooms: 3
- 1/2 bathrooms: 1
- Main level bathrooms: 1
Basement
- Area: 2012
Heating
- Forced Air, Zoned, Natural Gas
Cooling
- Central Air, Ceiling Fan(s), Zoned, Electric
Appliances
- Included: Microwave, Dishwasher, Disposal, Dryer, Exhaust Fan, Extra Refrigerator/Freezer, Refrigerator, Stainless Steel Appliance(s), Washer, Water Heater, Gas Water Heater
- Laundry: In Basement
Features
- 2nd Kitchen, Breakfast Area, Built-in Features, Ceiling Fan(s), Family Room Off Kitchen, Floor Plan - Traditional, Formal/Separate Dining Room, Kitchen Island, Kitchen - Table Space, Eat-in Kitchen, Primary Bath(s), Bathroom - Stall Shower, Bathroom - Tub Shower, Upgraded Countertops, Walk-In Closet(s), Other, 2 Story Ceilings, Vaulted Ceiling(s)
- Flooring: Carpet, Ceramic Tile, Hardwood, Wood
- Basement: Full,Finished,Interior Entry,Rear Entrance,Walk-Out Access,Windows,Other
- Number of fireplaces: 1
- Fireplace features: Mantel(s), Glass Doors, Gas/Propane
Interior area
- Total structure area: 5,416
- Total interior livable area: 5,416 sqft
- Finished area above ground: 3,404
- Finished area below ground: 2,012
Property
Parking
- Total spaces: 6
- Parking features: Garage Faces Front, Inside Entrance, Garage Door Opener, Concrete, Attached, Driveway
- Attached garage spaces: 2
- Uncovered spaces: 4
Accessibility
- Accessibility features: None
Features
- Levels: Three
- Stories: 3
- Patio & porch: Deck, Porch
- Exterior features: Sidewalks, Street Lights
- Pool features: None
- Fencing: Back Yard,Wood
Lot
- Size: 0.29 Acres
- Features: Cul-De-Sac
Details
- Additional structures: Above Grade, Below Grade
- Parcel number: 020416290064675
- Zoning: R5
- Special conditions: Standard
Construction
Type & style
- Home type: SingleFamily
- Architectural style: Colonial
- Property subtype: Single Family Residence
Materials
- Brick, Vinyl Siding, Aluminum Siding
- Foundation: Concrete Perimeter
- Roof: Architectural Shingle
Condition
- Very Good
- New construction: No
- Year built: 1994
Utilities & green energy
- Sewer: Public Sewer
- Water: Public
Community & neighborhood
Location
- Region: Odenton
- Subdivision: Courts Of Four Seasons
HOA & financial
HOA
- Has HOA: Yes
- HOA fee: $165 annually
Other
Other facts
- Listing agreement: Exclusive Right To Sell
- Ownership: Fee Simple
Price history
| Date | Event | Price |
|---|---|---|
| 5/2/2024 | Sold | $825,000+6.5%$152/sqft |
Source:  Bright MLS #MDAA2081238 Report a problem Bright MLS #MDAA2081238 Report a problem | ||
| 4/8/2024 | Pending sale | $775,000$143/sqft |
Source: Bright MLS #MDAA2081238 Report a problem | ||
| 4/5/2024 | Listed for sale | $775,000+217.6%$143/sqft |
Source: Bright MLS #MDAA2081238 Report a problem | ||
| 8/25/1999 | Sold | $244,000+13%$45/sqft |
Source: Public Record Report a problem | ||
| 3/8/1994 | Sold | $215,990$40/sqft |
Source: Public Record Report a problem | ||
Public tax history
| Year | Property taxes | Tax assessment |
|---|---|---|
| 2025 | $7,927 +9.6% | $679,800 +2.9% |
| 2024 | $7,236 +3.2% | $660,800 +3% |
| 2023 | $7,008 +7.7% | $641,800 +3.1% |
| 2022 | $6,508 +2.2% | $622,800 +2.2% |
| 2021 | $6,366 +2.2% | $609,167 +2.3% |
| 2020 | $6,229 +2.2% | $595,533 +2.3% |
| 2019 | $6,092 +6.4% | $581,900 +3% |
| 2018 | $5,726 +2.6% | $564,733 +3.1% |
| 2017 | $5,581 | $547,567 +3.2% |
| 2016 | -- | $530,400 +0.7% |
| 2015 | -- | $526,967 +0.7% |
| 2014 | -- | $523,533 +0.7% |
| 2013 | -- | $520,100 |
| 2012 | -- | $520,100 |
| 2011 | -- | $520,100 -22.4% |
| 2010 | -- | $670,420 +8.2% |
| 2009 | -- | $619,420 +29% |
| 2008 | -- | $480,046 +10.5% |
| 2007 | -- | $434,470 +14.9% |
| 2006 | -- | $378,270 +17.4% |
| 2005 | -- | $322,070 +21.1% |
| 2004 | -- | $265,870 +7.2% |
| 2003 | -- | $248,052 +7.7% |
| 2002 | -- | $230,236 +8.4% |
| 2001 | -- | $212,420 |
Find assessor info on the county website
Neighborhood: 21113


Nearby schools
GreatSchools rating
- 8/10Four Seasons Elementary SchoolGrades: PK-5Distance: 0.1 mi
- 9/10Arundel Middle SchoolGrades: 6-8Distance: 1.4 mi
- 8/10Arundel High SchoolGrades: 9-12Distance: 1.4 mi
Schools provided by the listing agent
- District: Anne Arundel County Public Schools
Source: Bright MLS. This data may not be complete. We recommend contacting the local school district to confirm school assignments for this home.
Get a cash offer in 3 minutes
Find out how much your home could sell for in as little as 3 minutes with a no-obligation cash offer.
Estimated market value
$901,000
Get a cash offer in 3 minutes
Find out how much your home could sell for in as little as 3 minutes with a no-obligation cash offer.
Estimated market value
$901,000
- Maryland
- Anne Arundel County
- Odenton
- 21113
- 1001 Ice Crystal Ct
Nearby cities
Nearby zip codes
Other Odenton Topics
