Skip main navigation
Sold for $412,000
  • $412,000

    1001 Idlebriar Way, Tarpon Springs, FL 34689

    4beds
    1,450sqft
    Single Family Residence
    Built in 1973
    0.37 Acres Lot
    $437,400 Zestimate®
    $284/sqft
    $2,927 Estimated rent

    Home value

    $437,400

    $416,000 - $459,000

    $2,927/mo

    Zestimate® history
    Loading
    Loading...

    Owner options

    List your home for rent

    $2,927/mo

    Rent Zestimate®

    Find your next renter with Zillow Rental Manager. Plus, with online applications, you can quickly screen prospective tenants – for free.

    Learn more

    $2,927/mo

    Rent Zestimate®

    Refinance and save

    $2,815/mo

    Est. payment

    Refinancing to a lower rate could help reduce your monthly payments and save thousands over the life of the loan.

    See today's rates

    $2,815/mo

    Est. payment

    Explore your selling options

    Work with a Zillow partner agent

    Leverage their expertise and Zillow's premium Showcase listings to get your home seen by more buyers.

    Get started

    List with your own agent

    Get your home in front of millions of buyers by listing it on Zillow.

    Learn how to do it

    Sell it yourself

    Take full control of how buyers see your home on Zillow by listing For Sale by Owner (FSBO).

    List your home

    What's special

    Double-door fenceDetached workshop garageGarage doorSeparate detached drive-in workshopMature landscaping oak treesSerene outdoor living spaceAirfield hangar
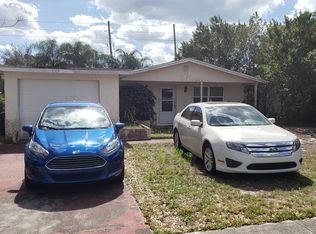
    Welcome to this lovely 4-bedroom, 2-bathroom house with a 2-car garage, caged saltwater pool, and separate detached drive-in workshop with its own garage door. The property is fully vinyl fenced in with an oversized lot adorned with mature landscaping oak trees that offer both privacy and tranquility. Upon entering, you'll be welcomed into the front living area which flows into either the bedrooms or kitchen/entertainment areas. The kitchen features wood cabinetry, and stone countertops that open into the family room; making it a fantastic space for meal preparation and entertaining. Beyond the kitchen, you'll find an entertainment-oriented family room with sliding doors that lead to the pool area, or a door that leads to the largest bedroom in the house! The caged saltwater pool area provides an oasis for relaxation and entertainment, whether you're enjoying a barbecue with friends or hosting a neighborhood bellyflop competition. The yard is filled with low-maintenance trees The detached workshop garage is uniquely styled like a barn or airfield hangar; perfect for storing all kinds of tools, toys, boats, or hobbies away from the house. It even has a stone-lined pathway that leads directly to it from the double-door fence out front For your peace of mind and energy efficiency, the house was also re-roofed this year! This remarkable property offers everything you could desire, from the serene outdoor living space and garage setup to the segmented inside areas. Don't miss your chance to make this beautiful piece of Tarpon Springs real estate your own!

    Zillow last checked:

    Listing updated:

    Listed by:

    Morgan Ellis 727-455-8569,

    A BETTER LIFE REALTY 727-521-7378,

    Anne Dixon,

    A BETTER LIFE REALTY

    Bought with:

    Howard Stitzel, 3385088

    A BETTER LIFE REALTY

    Source: Stellar MLS,MLS#: U8219464MLS LogoOriginating MLS: Pinellas Suncoast

    Facts & features

    Interior

    Bedrooms & bathrooms
    • Bedrooms: 4
    • Bathrooms: 2
    • Full bathrooms: 2
    Rooms
    • Room types: Family Room
    Primary bedroom
    • Features: Built-in Closet
    • Level: First
    • Dimensions: 12x11
    Bedroom 1
    • Features: Built-in Closet
    • Level: First
    • Dimensions: 12x13
    Bedroom 2
    • Features: Built-in Closet
    • Level: First
    • Dimensions: 10x9
    Bedroom 3
    • Features: Built-in Closet
    • Level: First
    • Dimensions: 22x13.5
    Primary bathroom
    • Level: First
    • Dimensions: 8x5
    Bathroom 2
    • Level: First
    • Dimensions: 8x5
    Family room
    • Level: First
    • Dimensions: 16.5x11.5
    Kitchen
    • Level: First
    • Dimensions: 17x12
    Living room
    • Level: First
    • Dimensions: 15x13
    Heating
    • Heat Pump
    Cooling
    • Ductless
    Appliances
    • Included: Microwave, Range, Refrigerator
    • Laundry: In Garage
    Features
    • None
    • Flooring: Tile
    • Doors: Sliding Doors
    • Windows: Blinds
    • Has fireplace: No
    Interior area
    • Total structure area: 2,104
    • Total interior livable area: 1,450 sqft

    Property

    Parking
    • Total spaces: 2
    • Parking features: Garage - Attached
    • Attached garage spaces: 2
    Features
    • Levels: One
    • Stories: 1
    • Exterior features: Sidewalk
    • Has private pool: Yes
    • Pool features: In Ground, Screen Enclosure
    • Fencing: Wood
    Lot
    • Size: 0.37 Acres
    • Dimensions: 87 x 118
    Details
    • Parcel number: 232715920090000690
    • Special conditions: None

    Construction

    Type & style
    • Home type: SingleFamily
    • Architectural style: Ranch
    • Property subtype: Single Family Residence
    Materials
    • Block
    • Foundation: Slab
    • Roof: Shingle
    Condition
    • Completed
    • New construction: No
    • Year built: 1973

    Utilities & green energy

    • Sewer: Public Sewer
    • Water: Public
    • Utilities for property: Cable Connected, Electricity Connected, Public, Sewer Connected, Water Connected

    Community & HOA

    Community
    • Pet fee: $0 monthly
    • Subdivision: TRENTWOOD MANOR
    HOA
    • Has HOA: No
    Location
    • Region: Tarpon Springs

    Financial & listing details

    • Price per square foot: $284/sqft
    • Tax assessed value: $357,819
    • Annual tax amount: $638
    • Date on market: 11/2/2023
    • Cumulative days on market: 2 days
    • Listing terms: Cash,Conventional,FHA,VA Loan
    • Ownership: Fee Simple
    • Total actual rent: 0
    • Electric utility on property: Yes
    • Road surface type: Paved

    Price history

    DateEventPrice
    1/5/2024Sold$412,000-1.9%$284/sqft
    Source: Stellar MLS #U8219464 Report a problem
    12/9/2023Pending sale$420,000$290/sqft
    Source: Stellar MLS #U8219464 Report a problem
    12/8/2023Listed for sale$420,000$290/sqft
    Source: Stellar MLS #U8219464 Report a problem
    11/10/2023Listing removed--
    Source: Stellar MLS #U8219464 Report a problem
    11/5/2023Pending sale$420,000$290/sqft
    Source: Stellar MLS #U8219464 Report a problem
    11/2/2023Listed for sale$420,000+445.5%$290/sqft
    Source: Stellar MLS #U8219464 Report a problem
    3/24/2021Listing removed--
    Source: Owner Report a problem
    10/1/2009Sold$77,000-67.9%$53/sqft
    Source: Public Record Report a problem
    6/11/2008Listing removed$240,000$166/sqft
    Source: Owner Report a problem
    1/11/2008Listed for sale$240,000-2.8%$166/sqft
    Source: Owner Report a problem
    2/8/2006Sold$247,000$170/sqft
    Source: Public Record Report a problem

    Public tax history

    YearProperty taxesTax assessment
    2024$6,596 +9.6%$357,819 +11.6%
    2023$6,017 +843.1%$320,733 +143.7%
    2022$638 +0%$131,603 +3%
    2021$638 +0.9%$127,770 +1.4%
    2020$632 +2.7%$126,006 +2.3%
    2019$616 $123,173 +1.9%
    2018$616 +1.9%$120,876 +2.1%
    2017$604 -51.9%$118,390 +5.9%
    2016$1,255 +270.2%$111,834 +30.9%
    2015$339 +1.2%$85,428 +0.8%
    2014$335 +1.8%$84,750 +1.5%
    2013$329 -58.8%$83,498 +1.7%
    2012$798 $82,102 +0.1%
    2011-- $82,026 -19.7%
    2010-- $102,106 -20.6%
    2009-- $128,519 -20.8%
    2008$3,279 $162,300 -4.2%
    2007-- $169,400 +53.7%
    2005-- $110,200 +15.4%
    2004$946 +2.4%$95,500 +14.1%
    2003$925 +5.2%$83,700 -0.4%
    2002$879 $84,000 +3.1%
    2001$879 +5.3%$81,500 +14%
    2000$835 $71,500
    Find assessor info on the county website

    Neighborhood: 34689

    Nearby schools

    GreatSchools rating
    Get a cash offer in 3 minutes
    Find out how much your home could sell for in as little as 3 minutes with a no-obligation cash offer.
    Estimated market value
    $437,400
    Get a cash offer in 3 minutes
    Find out how much your home could sell for in as little as 3 minutes with a no-obligation cash offer.
    Estimated market value
    $437,400