1001 Indian Trail is a great opportunity for those interested in buying a home in a wonderful neighborhood that, while needing renovations, offers potential to bring one's remodeling vision to life! Featuring 5 bedrooms, 3 baths, and over 2,260 square feet on the main level, there is more than enough room here to spread about. Additionally, one of the bedrooms has separate entry via the side sun room, making the home a great candidate for those with in-laws or multiple living situations. The property is on the corner of Indian Trail and Beverly Way, and its wide driveway enters on the Beverly side. An additional storage space is located toward the rear of the driveway and attached to the home. Additional rooms include a large living room, formal dining room, kitchen, and a partial, unfinished basement. Located just a quick stroll/drive to beautiful Lake Lanier and nearby amenities, including grocery shopping, the post office, walking trails, and more. This home has been in the family for over sixty years, but has not been lived in for some time. It is respectfully offered in "as-is" condition, and the owners will only accept cash or conventional loan offers. Call to schedule an appointment and explore how you can put a fresh face on this charming home!
Sold for $95,000
$95,000
1001 Indian Trl, Martinsville, VA 24112
5beds
2,260sqft
Residential
Built in 1958
0.47 Acres Lot
$-- Zestimate®
$42/sqft
$2,231 Estimated rent
Home value
Not available
Estimated sales range
Not available
$2,231/mo
Zestimate® history
Owner options
List your home for rent
$2,231/mo
Rent Zestimate®
Find your next renter with Zillow Rental Manager. Plus, with online applications, you can quickly screen prospective tenants – for free.
$2,231/mo
Rent Zestimate®
Refinance and save
$466/mo
Est. payment
Refinancing to a lower rate could help reduce your monthly payments and save thousands over the life of the loan.
$466/mo
Est. payment
Explore your selling options
Work with a Zillow partner agent
Leverage their expertise and Zillow's premium Showcase listings to get your home seen by more buyers.
Get startedList with your own agent
Get your home in front of millions of buyers by listing it on Zillow.
Learn how to do itSell it yourself
Take full control of how buyers see your home on Zillow by listing For Sale by Owner (FSBO).
List your homeWhat's special
Formal dining room
Zillow last checked:
Listing updated:
Listed by:
Julian Mei,
Berry-Elliott, REALTORS
Bought with:
Micaela Hopkins, 0225279181
EXP Realty LLC
Source: MVMLS,MLS#: 150213
Facts & features
Interior
Bedrooms & bathrooms
- Bedrooms: 5
- Bathrooms: 3
- Full bathrooms: 3
Heating
- Forced Air
Cooling
- Electric
Appliances
- Included: None, Electric Water Heater
Features
- 1st Floor Bedroom, Ceiling Fan(s)
- Flooring: Carpet, Tile, Vinyl, Wood
- Doors: Storm Door(s)
- Windows: Rods/Hardware, Storm Window(s), Window Treatments
- Basement: Block,Partial,Unfinished,Walk-Out Access
- Attic: Pull Down Stairs
- Number of fireplaces: 2
- Fireplace features: 2
Interior area
- Total structure area: 2,260
- Total interior livable area: 2,260 sqft
Property
Parking
- Parking features: No Garage, Paved, Concrete
- Has uncovered spaces: Yes
Features
- Patio & porch: Enclosed
Lot
- Size: 0.47 Acres
Details
- Parcel number: 000179900
- Other equipment: Attic Fan
Construction
Type & style
- Home type: SingleFamily
- Property subtype: Residential
Materials
- Brick, Wood Siding
- Roof: Composition
Condition
- Year built: 1958
Utilities & green energy
- Sewer: Public Sewer
- Water: Public
- Utilities for property: Cable Available
Community & HOA
Community
- Subdivision: Druid Hills
Location
- Region: Martinsville
Financial & listing details
- Price per square foot: $42/sqft
- Tax assessed value: $209,900
- Annual tax amount: $1,581
- Date on market: 5/27/2026
Price history
| Date | Event | Price |
|---|---|---|
| 7/6/2026 | Sold | $95,000-42.4%$42/sqft |
Source: Public Record Report a problem | ||
| 6/24/2026 | Pending sale | $165,000$73/sqft |
Source: MVMLS #150213 Report a problem | ||
| 5/27/2026 | Listed for sale | $165,000$73/sqft |
Source: MVMLS #150213 Report a problem | ||
Public tax history
| Year | Property taxes | Tax assessment |
|---|---|---|
| 2025 | $1,581 -6.2% | $209,900 +23.3% |
| 2024 | $1,686 | $170,300 |
| 2023 | $1,686 +22.6% | $170,300 +28.7% |
| 2022 | $1,376 | $132,300 |
| 2021 | $1,376 -2.1% | $132,300 |
| 2020 | $1,405 | $132,300 |
| 2019 | -- | $132,300 +1.1% |
| 2018 | $1,390 | $130,900 |
| 2017 | $1,390 -3.6% | $130,900 -3.6% |
| 2016 | $1,442 | $135,800 |
| 2015 | $1,442 | $135,800 +0.1% |
| 2014 | $1,442 | $135,600 |
| 2013 | -- | $135,600 +0.2% |
| 2012 | -- | $135,300 |
| 2011 | -- | $135,300 +6% |
| 2010 | -- | $127,700 |
Find assessor info on the county website
Neighborhood: 24112
Nearby homes
- $192,0003 bd1 ba1.6k sqft1003 Indian Trl, Martinsville, VA 24112Sold
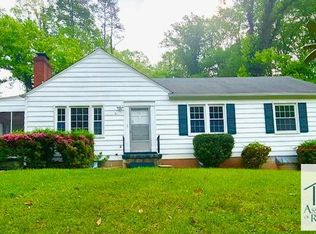
- $171,500-- bd-- ba1.2k sqft1005 Indian Trl, Martinsville, VA 24112Off Market
- $132,700-- bd-- ba998 sqft725 Beverly Way, Martinsville, VA 24112Off Market
- $182,4003 bd2 ba1.7k sqft917 Indian Trl, Martinsville, VA 24112Off Market
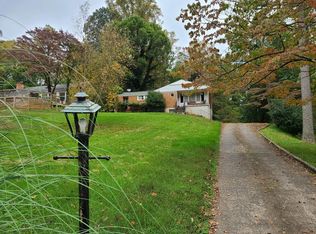
- $18,500-- bd-- ba-- sqft917 Indian Trl, Martinsville, VA 24112Off Market
- $191,5004 bd0 ba1.7k sqft1007 Indian Trl, Martinsville, VA 24112Off Market
- $22,200-- bd-- ba-- sqft1013 Indian Trl, Martinsville, VA 24112Off Market
- $175,800-- bd-- ba1.4k sqft723 Beverly Way, Martinsville, VA 24112Off Market
Nearby schools
GreatSchools rating
- 4/10Patrick Henry Elementary SchoolGrades: K-5Distance: 1.4 mi
- 4/10Martinsville Middle SchoolGrades: 6-8Distance: 1.9 mi
- 4/10Martinsville High SchoolGrades: 9-12Distance: 3.3 mi


Get pre-qualified for a loan
At Zillow Home Loans, we can pre-qualify you in as little as 5 minutes with no impact to your credit score.An equal housing lender. NMLS #10287.
- Virginia
- Martinsville City
- Martinsville
- 24112
- 1001 Indian Trl
