Skip main navigation
Closed
  • $2,700,000

    1001 Jasper Ave, Franklin, TN 37064

    6beds
    5,445sqft
    Single Family Residence, Residential
    Built in 2022
    0.25 Acres Lot
    $2,700,200 Zestimate®
    $496/sqft
    $7,150 Estimated rent

    Home value

    $2,700,200

    $2.57M - $2.84M

    $7,150/mo

    Zestimate® history
    Loading
    Loading...

    Owner options

    List your home for rent

    $7,150/mo

    Rent Zestimate®

    Find your next renter with Zillow Rental Manager. Plus, with online applications, you can quickly screen prospective tenants – for free.

    Learn more

    $7,150/mo

    Rent Zestimate®

    Refinance and save

    $16,341/mo

    Est. payment

    Refinancing to a lower rate could help reduce your monthly payments and save thousands over the life of the loan.

    See today's rates

    $16,341/mo

    Est. payment

    Explore your selling options

    Work with a Zillow partner agent

    Leverage their expertise and Zillow's premium Showcase listings to get your home seen by more buyers.

    Get started

    List with your own agent

    Get your home in front of millions of buyers by listing it on Zillow.

    Learn how to do it

    Sell it yourself

    Take full control of how buyers see your home on Zillow by listing For Sale by Owner (FSBO).

    List your home

    What's special

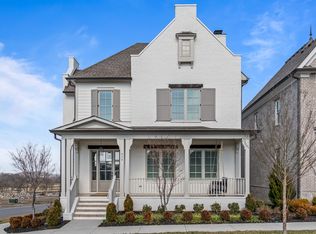
    Welcome to 1001 Jasper Ave — an exceptional luxury home in the heart of Franklin's sought-after Westhaven community. Built by award-winning Legend Homes, this elegant 6-bedroom, 6 full and 2 half-bath home blends timeless craftsmanship with modern amenities. Enjoy resort-style living with a private pool by Rondo Pools that heats quickly for year-round use, a spacious covered patio, an outdoor wet bar with appliances — perfect for entertaining — and a 3-car garage with epoxy flooring. Inside, a thoughtfully designed floor plan features a stunning chef's kitchen with a separate prep kitchen and dual dishwashers, a gourmet Wolf range, open-concept living, formal dining, and a main-level primary suite with a spa-like bath and expansive closet. Each bedroom includes its own full bath, with half baths on both levels and a tankless water heater for instant hot water throughout. The level of detail sets this home apart — custom millwork, designer lighting, built-in cabinetry, custom shutters and shades, paneled appliances, and exterior accent lighting. Storage is exceptional, including two separate attic spaces upstairs alongside generously sized bedrooms and a large bonus room. Perfectly positioned adjacent to Sunset Park and just steps from walking trails, top-rated schools, and the vibrant Westhaven Town Center — this is more than a home, it's a lifestyle. Preferred Lender buyers incentive of up to 10k towards closing costs.

    Zillow last checked:

    Listing updated:

    Listed by:

    RL Hesson 615-516-3176,

    Compass,

    Anna Lauren Hesson 615-521-6808,

    Compass

    Bought with:

    Peyton Snodgrass, 330809

    McEwen Group

    Source: RealTracs MLS as distributed by MLS GRID,MLS#: 3165152MLS Logo

    Facts & features

    Interior

    Bedrooms & bathrooms
    • Bedrooms: 6
    • Bathrooms: 8
    • Full bathrooms: 6
    • 1/2 bathrooms: 2
    • Main level bedrooms: 2
    Bedroom 1
    • Features: Suite
    • Level: Suite
    • Area: 285 Square Feet
    • Dimensions: 19x15
    Bedroom 2
    • Features: Bath
    • Level: Bath
    • Area: 330 Square Feet
    • Dimensions: 22x15
    Bedroom 3
    • Features: Bath
    • Level: Bath
    • Area: 256 Square Feet
    • Dimensions: 16x16
    Bedroom 4
    • Features: Bath
    • Level: Bath
    • Area: 195 Square Feet
    • Dimensions: 15x13
    Primary bathroom
    • Features: Suite
    • Level: Suite
    Dining room
    • Features: Formal
    • Level: Formal
    • Area: 182 Square Feet
    • Dimensions: 14x13
    Other
    • Features: Other
    • Level: Other
    • Area: 120 Square Feet
    • Dimensions: 12x10
    Kitchen
    • Area: 285 Square Feet
    • Dimensions: 19x15
    Living room
    • Features: Great Room
    • Level: Great Room
    • Area: 378 Square Feet
    • Dimensions: 21x18
    Other
    • Features: Bedroom 5
    • Level: Bedroom 5
    • Area: 182 Square Feet
    • Dimensions: 14x13
    Other
    • Features: Bedroom 6
    • Level: Bedroom 6
    • Area: 180 Square Feet
    • Dimensions: 15x12
    Recreation room
    • Features: Second Floor
    • Level: Second Floor
    • Area: 418 Square Feet
    • Dimensions: 22x19
    Heating
    • Central
    Cooling
    • Ceiling Fan(s), Central Air
    Appliances
    • Included: Double Oven, Gas Range, Dishwasher, Disposal, Ice Maker, Microwave, Refrigerator, Smart Appliance(s)
    • Laundry: Electric Dryer Hookup, Gas Dryer Hookup, Washer Hookup
    Features
    • Built-in Features, Extra Closets, High Ceilings, Pantry, Smart Thermostat, Walk-In Closet(s), High Speed Internet, Kitchen Island
    • Flooring: Wood, Tile
    • Basement: None,Crawl Space
    • Number of fireplaces: 2
    • Fireplace features: Gas, Great Room
    Interior area
    • Total structure area: 5,445
    • Total interior livable area: 5,445 sqft
    • Finished area above ground: 5,445

    Property

    Parking
    • Total spaces: 3
    • Parking features: Garage Door Opener, Garage Faces Side
    • Garage spaces: 3
    Features
    • Levels: Two
    • Stories: 2
    • Patio & porch: Patio, Covered, Porch
    • Exterior features: Smart Irrigation, Smart Lock(s)
    • Has private pool: Yes
    • Pool features: In Ground, Association
    Lot
    • Size: 0.25 Acres
    • Dimensions: 61 x 145
    • Features: Corner Lot, Level
    • Topography: Corner Lot,Level
    Details
    • Parcel number: 094064P H 04900 00005064P
    • Special conditions: Standard,Owner Agent
    • Other equipment: Irrigation System

    Construction

    Type & style
    • Home type: SingleFamily
    • Property subtype: Single Family Residence, Residential
    Materials
    • Brick, Fiber Cement
    • Roof: Shingle
    Condition
    • New construction: No
    • Year built: 2022

    Utilities & green energy

    • Sewer: Public Sewer
    • Water: Public
    • Utilities for property: Water Available, Underground Utilities
    Green energy
    • Energy efficient items: Thermostat, Water Heater

    Community & HOA

    Community
    • Security: Fire Alarm, Security System, Smoke Detector(s), Smart Camera(s)/Recording
    • Subdivision: Westhaven Sec52
    HOA
    • Has HOA: Yes
    • Amenities included: Clubhouse, Fitness Center, Golf Course, Park, Playground, Pool, Sidewalks, Underground Utilities, Trail(s)
    • Services included: Maintenance Grounds, Recreation Facilities
    • HOA fee: $845 quarterly
    Location
    • Region: Franklin

    Financial & listing details

    • Price per square foot: $496/sqft
    • Tax assessed value: $2,414,200
    • Annual tax amount: $7,304
    • Date on market: 3/30/2026

    Price history

    DateEventPrice
    6/26/2026Sold$2,700,000-6.9%$496/sqft
    Source: RealTracs MLS as distributed by MLS GRID #3165152 Report a problem
    6/4/2026Contingent$2,899,950$533/sqft
    Source: RealTracs MLS as distributed by MLS GRID #3165152 Report a problem
    4/1/2026Listed for sale$2,899,950-2.5%$533/sqft
    Source: RealTracs MLS as distributed by MLS GRID #3165152 Report a problem
    8/14/2025Listing removed$2,975,000$546/sqft
    Source: RealTracs MLS as distributed by MLS GRID #2865393 Report a problem
    5/2/2025Listed for sale$2,975,000+48.1%$546/sqft
    Source: RealTracs MLS as distributed by MLS GRID #2865393 Report a problem
    5/17/2022Sold$2,009,070$369/sqft
    Source: Public Record Report a problem

    Public tax history

    YearProperty taxesTax assessment
    2025$9,452 +29.4%$603,550 +79.9%
    2024$7,304 +1%$335,400
    2023$7,232 +37.9%$335,400 +37.9%
    2022$5,243 +471.8%$243,175 +472.2%
    2021$917 $42,500 +36%
    2020-- $31,250
    Find assessor info on the county website

    Neighborhood: West Harpeth

    Nearby schools

    GreatSchools rating
    Schools provided by the listing agent
    • Elementary: Pearre Creek Elementary School
    • Middle: Hillsboro Elementary/ Middle School
    • High: Independence High School

    Source: RealTracs MLS as distributed by MLS GRID. This data may not be complete. We recommend contacting the local school district to confirm school assignments for this home.

    Get a cash offer in 3 minutes
    Find out how much your home could sell for in as little as 3 minutes with a no-obligation cash offer.
    Estimated market value
    $2,700,200
    Get a cash offer in 3 minutes
    Find out how much your home could sell for in as little as 3 minutes with a no-obligation cash offer.
    Estimated market value
    $2,700,200