Don’t pass up on this opportunity to own this newly updated 2600 finished sq.ft. move-in-ready 4 bedroom, Den, Bonus Room, 3.5 bath single-family home situated on a .5 acre partially wooded lot at the end of a Cul De Sac. Features include new flooring on all levels, new kitchen cabinetry and granite counter tops, a front patio, a large back-yard, an expansive deck, a fully finished walkout basement, and a large shed for extra storage. The Main Level offers an abundance of natural light and is an incredible hosting space including the family room which is perfect for relaxing and entertaining. The upper level boasts four bedrooms. The primary suite includes a spacious primary bath with dual vanities and a luxurious shower. The lower level features a bonus room, a full bathroom, and plenty of space for relaxing and entertaining with a walkout to the expansive backyard. This home is located in the Town of Herndon and includes special bulk trash and leaf collection. Just minutes away from Downtown Herndon, the Herndon Metro Station, and Dulles airport. For biking, walking and running enthusiasts, the W&OD Trail is only about a mile away! This community also boasts several parks and a golf course. Come check out this wonderful opportunity in Herndon!
Sold for $775,000
$775,000
1001 Jeff Ryan Dr, Herndon, VA 20170
4beds
2,592sqft
Single Family Residence
Built in 1981
0.5 Acres Lot
$831,500 Zestimate®
$299/sqft
$3,573 Estimated rent
Home value
$831,500
$790,000 - $873,000
$3,573/mo
Zestimate® history
Owner options
List your home for rent
$3,573/mo
Rent Zestimate®
Find your next renter with Zillow Rental Manager. Plus, with online applications, you can quickly screen prospective tenants – for free.
$3,573/mo
Rent Zestimate®
Refinance and save
$4,855/mo
Est. payment
Refinancing to a lower rate could help reduce your monthly payments and save thousands over the life of the loan.
$4,855/mo
Est. payment
Explore your selling options
Work with a Zillow partner agent
Leverage their expertise and Zillow's premium Showcase listings to get your home seen by more buyers.
Get startedList with your own agent
Get your home in front of millions of buyers by listing it on Zillow.
Learn how to do itSell it yourself
Take full control of how buyers see your home on Zillow by listing For Sale by Owner (FSBO).
List your homeWhat's special
Golf courseBonus roomFront patioLeaf collectionGranite counter topsWalking and running enthusiastsExpansive backyard
Zillow last checked:
Listing updated:
Listed by:
Stephanie Smith 703-831-6806,
Select Premium Properties, Inc
Bought with:
Walther Vasquez Johnson, 0225266756
J&C Real Estate Solution, LLC
Source: Bright MLS,MLS#: VAFX2168342
Facts & features
Interior
Bedrooms & bathrooms
- Bedrooms: 4
- Bathrooms: 4
- Full bathrooms: 2
- 1/2 bathrooms: 2
- Main level bathrooms: 1
Rooms
- Room types: Dining Room, Primary Bedroom, Bedroom 2, Bedroom 3, Bedroom 4, Kitchen, Family Room, Den, Basement, Laundry, Utility Room, Bonus Room
Basement
- Area: 864
Heating
- Heat Pump, Central, Electric
Cooling
- Ceiling Fan(s), Heat Pump, Electric
Appliances
- Included: Microwave, Dishwasher, Disposal, Dryer, Exhaust Fan, Extra Refrigerator/Freezer, Oven/Range - Electric, Refrigerator, Stainless Steel Appliance(s), Washer, Water Heater, Electric Water Heater
- Laundry: In Basement, Laundry Room
Features
- Attic, Ceiling Fan(s), Family Room Off Kitchen, Open Floorplan, Formal/Separate Dining Room, Eat-in Kitchen, Kitchen Island, Recessed Lighting, Upgraded Countertops, Dry Wall
- Flooring: Carpet, Ceramic Tile, Hardwood
- Doors: French Doors, Insulated, Sliding Glass
- Windows: Casement, Double Pane Windows, Insulated Windows, Low Emissivity Windows, Screens
- Basement: Full,Finished,Heated,Sump Pump,Walk-Out Access
- Has fireplace: No
Interior area
- Total structure area: 3,076
- Total interior livable area: 2,592 sqft
- Finished area above ground: 1,728
- Finished area below ground: 864
Property
Parking
- Total spaces: 2
- Parking features: Garage Faces Front, Garage Door Opener, Inside Entrance, Asphalt, Attached, Driveway
- Attached garage spaces: 2
- Has uncovered spaces: Yes
Accessibility
- Accessibility features: None
Features
- Levels: Two
- Stories: 2
- Patio & porch: Deck, Patio
- Exterior features: Storage, Street Lights
- Pool features: None
- Fencing: Wood
Lot
- Size: 0.5 Acres
- Features: Backs to Trees, Cul-De-Sac, Front Yard, No Thru Street, Wooded, Rear Yard, SideYard(s), Suburban
Details
- Additional structures: Above Grade, Below Grade
- Parcel number: 0103 14 0073
- Zoning: 804
- Special conditions: Standard
Construction
Type & style
- Home type: SingleFamily
- Architectural style: Colonial
- Property subtype: Single Family Residence
Materials
- Aluminum Siding, Brick
- Foundation: Slab
- Roof: Architectural Shingle
Condition
- New construction: No
- Year built: 1981
Utilities & green energy
- Sewer: Public Sewer
- Water: Public
Community & HOA
Community
- Subdivision: Treeside
HOA
- Has HOA: No
- Amenities included: Baseball Field, Basketball Court, Bike Trail, Community Center, Golf Course, Jogging Path, Library, Picnic Area, Recreation Facilities, Tennis Court(s), Tot Lots/Playground, Transportation Service
Location
- Region: Herndon
Financial & listing details
- Price per square foot: $299/sqft
- Tax assessed value: $616,170
- Annual tax amount: $8,555
- Date on market: 3/11/2024
- Listing agreement: Exclusive Agency
- Inclusions: Extension Ladder, Lawn Mower, Power Washer, And Chainsaw
- Ownership: Fee Simple
Price history
| Date | Event | Price |
|---|---|---|
| 4/12/2024 | Sold | $775,000+3.5%$299/sqft |
Source:  Bright MLS #VAFX2168342 Report a problem Bright MLS #VAFX2168342 Report a problem | ||
| 3/16/2024 | Pending sale | $749,000$289/sqft |
Source: Bright MLS #VAFX2168342 Report a problem | ||
| 3/11/2024 | Listed for sale | $749,000+87.3%$289/sqft |
Source: Bright MLS #VAFX2168342 Report a problem | ||
| 12/5/2007 | Sold | $399,900-32.8%$154/sqft |
Source: Public Record Report a problem | ||
| 6/24/2005 | Sold | $595,000+59.1%$230/sqft |
Source: Public Record Report a problem | ||
| 2/17/2004 | Sold | $374,000+18.5%$144/sqft |
Source: Public Record Report a problem | ||
| 11/1/2002 | Sold | $315,500+71.5%$122/sqft |
Source: Public Record Report a problem | ||
| 10/4/1993 | Sold | $184,000$71/sqft |
Source: Public Record Report a problem | ||
Public tax history
| Year | Property taxes | Tax assessment |
|---|---|---|
| 2025 | $10,724 +14.8% | $752,050 +14.2% |
| 2024 | $9,339 +9.2% | $658,360 +6.8% |
| 2023 | $8,556 +6.6% | $616,170 +8.1% |
| 2022 | $8,026 | $569,850 +14.2% |
| 2021 | -- | $499,120 +3.8% |
| 2020 | $5,692 | $480,940 |
| 2019 | $5,692 +5.4% | $480,940 +5.4% |
| 2018 | $5,402 +1.9% | $456,440 |
| 2017 | $5,299 +6.3% | $456,440 +6.1% |
| 2016 | $4,985 +1.9% | $430,270 -1.9% |
| 2015 | $4,894 +4.3% | $438,540 +4.1% |
| 2014 | $4,692 | $421,350 +6.1% |
| 2013 | -- | $397,150 +9.8% |
| 2012 | -- | $361,720 |
| 2011 | -- | $361,720 +6% |
| 2010 | -- | $341,280 |
| 2009 | -- | $341,280 -26.7% |
| 2008 | -- | $465,750 -0.8% |
| 2007 | -- | $469,600 +70.2% |
| 2003 | -- | $275,885 +12% |
| 2002 | -- | $246,325 +19.6% |
| 2001 | -- | $205,955 |
Find assessor info on the county website
Neighborhood: 20170
Nearby homes
- $832,2006 bd4 ba2.5k sqft1003 Jeff Ryan Dr, Herndon, VA 20170Off Market

- $686,3005 bd2 ba1k sqft1000 Jeff Ryan Dr, Herndon, VA 20170Off Market
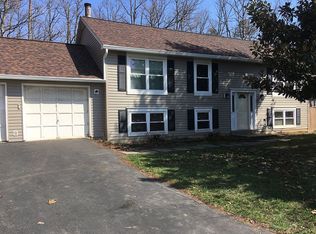
- $728,4003 bd3 ba1.6k sqft1005 Jeff Ryan Dr, Herndon, VA 20170Off Market
- $680,7003 bd3 ba1.2k sqft1002 Jeff Ryan Dr, Herndon, VA 20170Off Market
- $674,6004 bd2 ba2.1k sqft1004 Jeff Ryan Dr, Herndon, VA 20170Off Market
- $703,1004 bd3 ba1.7k sqft1007 Jeff Ryan Dr, Herndon, VA 20170Off Market
- $792,9004 bd4 ba2.6k sqft910 Broad Oaks Dr, Herndon, VA 20170Off Market
- $740,0004 bd3 ba1.8k sqft1401 Bayshire Ln, Herndon, VA 20170Sold
Nearby schools
GreatSchools rating
- 6/10Clearview Elementary SchoolGrades: PK-6Distance: 0.9 mi
- 3/10Herndon Middle SchoolGrades: 7-8Distance: 0.9 mi
- 2/10Herndon High SchoolGrades: 9-12Distance: 1.8 mi
Schools provided by the listing agent
- Elementary: Clearview
- Middle: Herndon
- High: Herndon
- District: Fairfax County Public Schools
Source: Bright MLS. This data may not be complete. We recommend contacting the local school district to confirm school assignments for this home.
Get a cash offer in 3 minutes
Find out how much your home could sell for in as little as 3 minutes with a no-obligation cash offer.
Estimated market value
$831,500
Get a cash offer in 3 minutes
Find out how much your home could sell for in as little as 3 minutes with a no-obligation cash offer.
Estimated market value
$831,500
- Virginia
- Fairfax County
- Herndon
- 20170
- 1001 Jeff Ryan Dr
Nearby cities
Nearby neighborhoods
Nearby zip codes
Other Herndon Topics
