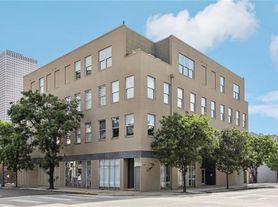

A residence that redefines effortless luxury, where every detail has been thoughtfully curated to deliver a private resort experience in the heart of the city. Offered FULLY FURNISHED and complete with reserved parking, this exceptional home offers the ease of lock-and-leave living with uncompromising sophistication. Perfectly positioned along Gallery Row, residents enjoy immediate access to South Market's celebrated dining, boutique shopping, premier sporting events, and New Orleans' most iconic destinations all just moments away. An unparalleled collection of resident services elevates everyday living, including 24-hour concierge and doorman service, grocery and package delivery, dry cleaning, dog walking, on-site wellness offerings, and exclusive neighborhood privileges. More than 30,000 square feet of resort-inspired amenities create a lifestyle rarely found in downtown living. Spend afternoons beside the expansive saltwater pool, unwind beneath private cabanas, gather around outdoor lounges with Wolf grilling stations, or entertain effortlessly in beautifully designed indoor and outdoor social spaces. Inside, soaring 10-foot ceilings, custom architectural detailing, designer furnishings, and handcrafted walnut cabinetry create an atmosphere of understated elegance. The chef's kitchen is appointed with Sub-Zero and Wolf appliances, marble countertops, a generous entertaining island, gas cooking, and a built-in wine refrigerator. Floor-to-ceiling windows frame sweeping views of the city skyline, the Historic Garden District, and the iconic Mississippi River, completing a residence that feels both elevated and timeless. Pets will be considered on a case-by-case basis. A $500 HOA dog fee, which includes DNA registration, applies.
Condo for rent
$5,250/moFees may apply
1001 Julia St, # 13A, New Orleans, LA 70113
2beds
1,263sqft
Price may not include required fees and charges. Learn more|
Condo
Available now
Cats, dogs OK
Air conditioner, central air
1 Garage space parking
Central
What's special
Fully furnishedDesigner furnishingsHandcrafted walnut cabinetryPrivate cabanasExpansive saltwater poolGas cookingMarble countertops
- 35 days |
- -- |
- -- |
Zillow last checked:
Listing updated:
Travel times

Let’s turn your rent into credit progress
Build credit history with every on-time payment and get credit for the payment you’re already making.
Facts & features
Interior
Bedrooms & bathrooms
- Bedrooms: 2
- Bathrooms: 2
- Full bathrooms: 2
Heating
- Central
Cooling
- Air Conditioner, Central Air
Features
- Elevator, Stone Counters
- Flooring: No Carpet
Interior area
- Total interior livable area: 1,263 sqft
Property
Parking
- Total spaces: 1
- Parking features: Garage
- Has garage: Yes
- Details: Contact manager
Features
- Patio & porch: Patio
- Exterior features: Outdoor Kitchen
- Pool features: Heated, Pool, Salt Water
Details
- Additional structures: Garage(s), Outdoor Kitchen
- Parcel number: 103105497
Construction
Type & style
- Home type: Condo
- Property subtype: Condo
Utilities & green energy
- Utilities for property: Gas, Water
Building
Management
- Pets allowed: Yes
Community & HOA
Community
- Features: Pool
HOA
- Amenities included: Pool
Location
- Region: New Orleans
Financial & listing details
- Lease term: 12
Nearby apartments for rent


Price history
| Date | Event | Price |
|---|---|---|
| 7/7/2026 | Listed for rent | $5,250+5.1%$4/sqft |
Source: GSREIN #2566433 Report a problem | ||
| 1/28/2026 | Listing removed | $4,995$4/sqft |
Source: GSREIN #2527666 Report a problem | ||
| 11/5/2025 | Price change | $4,995-9.2%$4/sqft |
Source: GSREIN #2527666 Report a problem | ||
| 10/24/2025 | Listed for rent | $5,500-1.8%$4/sqft |
Source: GSREIN #2527666 Report a problem | ||
| 9/24/2025 | Sold | -- |
Source: Public Record Report a problem | ||
| 7/18/2025 | Listing removed | $5,600$4/sqft |
Source: GSREIN #2510025 Report a problem | ||
| 7/2/2025 | Listed for rent | $5,600$4/sqft |
Source: GSREIN #2510025 Report a problem | ||
| 7/2/2025 | Price change | $770,000-2.5%$610/sqft |
Source:  GSREIN #2497553 Report a problem GSREIN #2497553 Report a problem | ||
| 4/19/2025 | Listed for sale | $789,999+5.5%$625/sqft |
Source: GSREIN #2497553 Report a problem | ||
| 1/31/2024 | Sold | -- |
Source: GSREIN #2393709 Report a problem | ||
| 1/7/2024 | Contingent | $749,000$593/sqft |
Source: GSREIN #2393709 Report a problem | ||
| 10/18/2023 | Listed for sale | $749,000$593/sqft |
Source: GSREIN #2393709 Report a problem | ||
| 10/6/2023 | Contingent | $749,000$593/sqft |
Source: GSREIN #2393709 Report a problem | ||
| 5/24/2023 | Listed for sale | $749,000$593/sqft |
Source: GSREIN #2393709 Report a problem | ||
Neighborhood: Central Business District
Nearby schools
GreatSchools rating
- 7/10Benjamin Franklin Elementary Math And ScienceGrades: PK-8Distance: 2.9 mi
- NAWarren Easton Senior High SchoolGrades: 9-12Distance: 1.7 mi
- 8/10Mary McLeod Bethune Elementary School of Literature & TechnologyGrades: PK-8Distance: 3.4 mi
Similar homes for rent



There are 3 available units in this apartment building