Skip main navigation
Sold for $582,500
  • $582,500

    1001 Kalmia Circle, Evans, GA 30809

    5beds
    3,042sqft
    Single Family Residence
    Built in 2011
    0.46 Acres Lot
    $594,900 Zestimate®
    $191/sqft
    $2,900 Estimated rent

    Home value

    $594,900

    $565,000 - $625,000

    $2,900/mo

    Zestimate® history
    Loading
    Loading...

    Owner options

    List your home for rent

    $2,900/mo

    Rent Zestimate®

    Find your next renter with Zillow Rental Manager. Plus, with online applications, you can quickly screen prospective tenants – for free.

    Learn more

    $2,900/mo

    Rent Zestimate®

    Refinance and save

    $4,139/mo

    Est. payment

    Refinancing to a lower rate could help reduce your monthly payments and save thousands over the life of the loan.

    See today's rates

    $4,139/mo

    Est. payment

    Explore your selling options

    Work with a Zillow partner agent

    Leverage their expertise and Zillow's premium Showcase listings to get your home seen by more buyers.

    Get started

    List with your own agent

    Get your home in front of millions of buyers by listing it on Zillow.

    Learn how to do it

    Sell it yourself

    Take full control of how buyers see your home on Zillow by listing For Sale by Owner (FSBO).

    List your home

    What's special

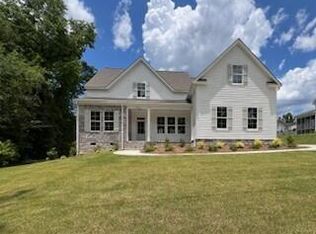
    Welcome to this stunning 5-bedroom, 3.5-bath home situated on a beautifully landscaped corner lot of nearly half an acre. Blending elegance and functionality, this exceptional property is ideal for both everyday living and entertaining. Impressive curb appeal begins with a covered rocking chair front porch featuring stamped concrete flooring and stone steps. Inside, the open-concept layout showcases hardwood floors, a dramatic two-story great room with soaring ceilings, custom built-ins, and a cozy gas log fireplace. Double doors lead to the covered rear porch, creating seamless indoor-outdoor living. The spacious chef's kitchen is thoughtfully designed with stained cabinetry, granite countertops, stainless steel appliances, double ovens, a gas cooktop, and a large center island. Adjacent to the kitchen, the keeping room offers a second fireplace and peaceful backyard views, providing the perfect space to relax or gather with guests. The main-level owner's suite features bay windows overlooking the garden area and a spa-inspired bath complete with a tiled shower, garden tub, dual vanities, and a large walk-in closet. A second main-level bedroom with a private bath offers flexibility for guests or multi-generational living. Upstairs, you'll find two additional spacious bedrooms, while the third bedroom offers excellent flexibility as a home office, entertainment room, or playroom. Enjoy outdoor living on the covered rear porch overlooking the large privacy-fenced backyard with both single and double gates. Additional highlights include hardwood floors throughout the main living areas, a side-load double garage with epoxy flooring and a workbench, plus a strong Masters rental history.Seller to provide a one-year home warranty at closing for added peace of mind. Conveniently located near I-20, shopping, dining, recreation, and Fort Gordon. Bartram Trail offers premier amenities including golf, a resort-style pool, and scenic walking trails. Call for your tour today!

    Zillow last checked:

    Listing updated:

    Listed by:

    Farrah Barber 706-267-5760,

    Meybohm Real Estate - Evans,

    HOLLIMON/ BARBER TEAM,

    Meybohm Real Estate - Evans

    Bought with:

    Greg Honeymichael, 181019

    Meybohm Real Estate - Evans

    Source: Hive MLS,MLS#: 100578975MLS LogoOriginating MLS: REALTORS® of Greater Augusta

    Facts & features

    Interior

    Bedrooms & bathrooms
    • Bedrooms: 5
    • Bathrooms: 4
    • Full bathrooms: 3
    • 1/2 bathrooms: 1
    Rooms
    • Room types: Laundry, Breakfast Room, Great Room, Dining Room, Bedroom 5, Bedroom 4, Bedroom 3, Bedroom 2, Master Bedroom, Living Room
    Primary bedroom
    • Level: Main
    • Dimensions: 20 x 15
    Bedroom 2
    • Level: Main
    • Dimensions: 13 x 12
    Bedroom 3
    • Level: Upper
    • Dimensions: 13 x 12
    Bedroom 4
    • Level: Upper
    • Dimensions: 13 x 12
    Bedroom 5
    • Level: Upper
    • Dimensions: 23 x 14
    Breakfast room
    • Level: Main
    • Dimensions: 12 x 10
    Dining room
    • Level: Main
    • Dimensions: 14 x 13
    Great room
    • Level: Main
    • Dimensions: 19 x 16
    Kitchen
    • Level: Main
    • Dimensions: 14 x 14
    Laundry
    • Description: Lndry Rm
    • Level: Main
    • Dimensions: 8 x 7
    Living room
    • Level: Main
    • Dimensions: 14 x 15
    Heating
    • Fireplace(s), Forced Air, Natural Gas
    Cooling
    • Central Air, Ceiling Fan(s)
    Appliances
    • Included: Vented Exhaust Fan, Refrigerator, Range, Double Oven, Disposal, Dishwasher
    • Laundry: Dryer Hookup, Washer Hookup
    Features
    • Walk-in Closet(s), High Ceilings, Entrance Foyer, Kitchen Island, Pantry, Blinds/Shades, Built-in Features, Eat-in Kitchen, Walk-In Closet(s), See Remarks
    • Flooring: Ceramic Tile, Hardwood
    • Attic: Floored,Pull Down Stairs,Storage
    Interior area
    • Total structure area: 3,042
    • Total interior livable area: 3,042 sqft

    Property

    Parking
    • Total spaces: 2
    • Parking features: Attached, Concrete, Garage Door Opener, See Remarks, Garage
    • Attached garage spaces: 2
    Features
    • Levels: Two
    • Patio & porch: Covered, See Remarks, Front Porch, Rear Porch
    • Exterior features: Garden
    • Fencing: Privacy,Fenced
    • Has view: Yes
    • View description: See Remarks
    • Frontage type: See Remarks
    Lot
    • Size: 0.46 Acres
    • Dimensions: 170 x 125 x 170 x 125
    • Features: See Remarks, Landscaped, Sprinklers in Front, Sprinklers in Rear, Other
    Details
    • Parcel number: 060 384
    • Zoning: RA
    • Special conditions: Standard

    Construction

    Type & style
    • Home type: SingleFamily
    • Property subtype: Single Family Residence
    Materials
    • Brick, Stone, Fiber Cement, Wood Frame
    • Foundation: Crawl Space
    • Roof: Composition
    Condition
    • New construction: No
    • Year built: 2011

    Utilities & green energy

    • Sewer: Public Sewer
    • Water: Public
    • Utilities for property: Cable Available, Natural Gas Available

    Community & HOA

    Community
    • Security: Smoke Detector(s)
    • Subdivision: Bartram Trail
    HOA
    • Has HOA: Yes
    • Amenities included: Clubhouse, Pool, Golf Course, Restaurant, Street Lights, Trail(s)
    • HOA fee: $600 annually
    • HOA name: BARTRAM TRAIL HOA
    Location
    • Region: Evans

    Financial & listing details

    • Price per square foot: $191/sqft
    • Tax assessed value: $223,226
    • Annual tax amount: $5,334
    • Date on market: 6/4/2026
    • Cumulative days on market: 2 days
    • Listing agreement: Exclusive Right To Sell
    • Listing terms: Cash,Conventional,FHA,VA Loan
    • Road surface type: Paved

    Price history

    DateEventPrice
    7/17/2026Sold$582,500-2.1%$191/sqft
    Source: Hive MLS #100578975 Report a problem
    6/6/2026Pending sale$595,000$196/sqft
    Source: Hive MLS #100578975 Report a problem
    6/4/2026Listed for sale$595,000$196/sqft
    Source: Hive MLS #100578975 Report a problem
    5/30/2026Listing removed$595,000$196/sqft
    Source: Hive MLS #98254348 Report a problem
    5/11/2026Listed for sale$595,000$196/sqft
    Source: Hive MLS #98254348 Report a problem
    5/11/2026Listing removed$595,000$196/sqft
    Source: Hive MLS #553801 Report a problem
    4/30/2026Listed for sale$595,000$196/sqft
    Source: Hive MLS #553801 Report a problem
    4/25/2026Pending sale$595,000$196/sqft
    Source: Hive MLS #553801 Report a problem
    3/27/2026Listed for sale$595,000+48.8%$196/sqft
    Source: Hive MLS #553801 Report a problem
    8/17/2018Sold$399,900$131/sqft
    Source: Hive MLS #98056877 Report a problem
    6/12/2018Pending sale$399,900$131/sqft
    Source: Better Homes and Gardens Real Estate Executive Partners #424469 Report a problem
    3/16/2018Listed for sale$399,900+1.3%$131/sqft
    Source: BETTER HOMES & GARDENS REAL ESTATE EP #424469 Report a problem
    6/15/2016Sold$394,900$130/sqft
    Source: Public Record Report a problem
    4/10/2016Price change$394,900-1.3%$130/sqft
    Source: Keller Williams - Augusta #396505 Report a problem
    3/3/2016Price change$399,900+2.5%$131/sqft
    Source: Keller Williams - Augusta #396505 Report a problem
    2/10/2016Price change$390,000+2.6%$128/sqft
    Source: Owner Report a problem
    2/6/2016Listed for sale$380,000+16.2%$125/sqft
    Source: Owner Report a problem
    2/16/2012Sold$327,000+494.5%$107/sqft
    Source: Public Record Report a problem
    1/7/2011Sold$55,000$18/sqft
    Source: Public Record Report a problem

    Public tax history

    YearProperty taxesTax assessment
    2025$5,334 +1.5%$558,066 +6.3%
    2024$5,253 +15.9%$524,762 +7.4%
    2023$4,534 +3.4%$488,515 +16%
    2022$4,385 +3.8%$421,275 +8.5%
    2021$4,225 +2.9%$388,098 +158.9%
    2020$4,105 -0.6%$149,890 -0.2%
    2019$4,129 +2.8%$150,225 +4.2%
    2018$4,015 +3.5%$144,211 +3.9%
    2017$3,879 -1.5%$138,849 +4.2%
    2016$3,939 +9.6%$133,232 +1.8%
    2015$3,595 +6.2%$130,841 +5.8%
    2014$3,386 -0.9%$123,684 -4.3%
    2012$3,416 $129,270
    Find assessor info on the county website

    Neighborhood: 30809

    Nearby schools

    GreatSchools rating
    Schools provided by the listing agent
    • Elementary: Lewis Elementary
    • Middle: Columbia
    • High: Grovetown High

    Source: Hive MLS. This data may not be complete. We recommend contacting the local school district to confirm school assignments for this home.

    Get pre-qualified for a loan
    At Zillow Home Loans, we can pre-qualify you in as little as 5 minutes with no impact to your credit score.

    An equal housing lender. NMLS #10287.

    Sell for more on Zillow
    Get a Zillow Showcase℠ listing at no additional cost and you could sell for .
    $594,900
    2% more
    +$11,898
    With Zillow Showcase(estimated)
    $606,798