This three-bedroom, one-bath, four-sides brick home is welcoming, and thoughtfully cared for. It's the kind of place where evenings feel a little slower, mornings feel a little sweeter, and every space invites you to settle in and stay awhile. The recently remodeled bathroom adds a fresh, modern touch while still keeping the home comfortable and easy to live in. And then there's the kind of peace of mind that just feels good-the solar panels will be paid off at closing, meaning you can enjoy the comfort of your home with the added gift of energy savings right from the start. Tucked into a quiet cul-de-sac and close to local schools, this home carries that soft, neighborhood charm where life feels steady and connected. The fully fenced backyard is ready for laughter, late afternoons, and quiet weekends. The back porch calls for coffee at sunrise and unwinding at sunset. Mature trees offer shade and a sense of history, while the storage shed and two-car garage give you the space to live without feeling crowded. Set in Pleasanton-proudly known as the Cowboy Capital of Texas-this home brings together small-town warmth and everyday convenience in a way that just feels right. Because a house is one thing... but a home like this is where memories settle in, stories unfold, and life begins to feel a little more rooted.
For sale
Price cut: $5K (8/27)
$155,000
1001 Kathleen, Pleasanton, TX 78064
3beds
1,190sqft
Single Family Residence
Built in 1980
0.27 Acres Lot
$-- Zestimate®
$130/sqft
$-- HOA
What's special
Recently remodeled bathroomTwo-car garageStorage shedFully fenced backyard
- 238 days
- 606
- 36
Zillow last checked:
Listing updated:
Listed by:
Cristal Startz TREC #460765 (210) 701-5181,
RE/MAX Southern Estate Realty
Source: LERA MLS,MLS#: 1933102
Facts & features
Interior
Bedrooms & bathrooms
- Bedrooms: 3
- Bathrooms: 1
- Full bathrooms: 1
Primary bedroom
- Features: Ceiling Fan(s), Full Bath
- Area: 156
- Dimensions: 13 x 12
Bedroom 2
- Area: 156
- Dimensions: 13 x 12
Bedroom 3
- Area: 121
- Dimensions: 11 x 11
Kitchen
- Area: 180
- Dimensions: 18 x 10
Living room
- Area: 210
- Dimensions: 14 x 15
Heating
- Central, Electric
Cooling
- Central Air
Appliances
- Laundry: Washer Hookup, Dryer Connection
Features
- One Living Area, Separate Dining Room, Eat-in Kitchen, Ceiling Fan(s)
- Flooring: Vinyl, Laminate
- Windows: Window Coverings
- Has basement: No
- Has fireplace: No
- Fireplace features: Not Applicable
Interior area
- Total interior livable area: 1,190 sqft
Property
Parking
- Total spaces: 2
- Parking features: Two Car Garage, Utility Area in Garage
- Garage spaces: 2
Features
- Levels: One
- Stories: 1
- Pool features: None
Lot
- Size: 0.27 Acres
Details
- Parcel number: 0294500000005400
Construction
Type & style
- Home type: SingleFamily
- Property subtype: Single Family Residence
Materials
- Brick
- Foundation: Slab
- Roof: Composition
Condition
- Pre-Owned
- New construction: No
- Year built: 1980
Community & HOA
Community
- Features: None
- Subdivision: Pleasanton
Location
- Region: Pleasanton
Financial & listing details
- Price per square foot: $130/sqft
- Tax assessed value: $195,200
- Annual tax amount: $3,752
- Price range: $155K - $155K
- Date on market: 1/11/2026
- Cumulative days on market: 239 days
- Listing terms: Conventional,FHA,VA Loan,Cash
Estimated market value
Not available
Estimated sales range
Not available
$1,320/mo
Price history
| Date | Event | Price |
|---|---|---|
| 8/27/2026 | Price change | $155,000-3.1%$130/sqft |
Source:  LERA MLS #1933102 Report a problem LERA MLS #1933102 Report a problem | ||
| 8/14/2026 | Price change | $160,000-3%$134/sqft |
Source: LERA MLS #1933102 Report a problem | ||
| 7/27/2026 | Listed for sale | $165,000$139/sqft |
Source: LERA MLS #1933102 Report a problem | ||
| 7/20/2026 | Contingent | $165,000$139/sqft |
Source: LERA MLS #1933102 Report a problem | ||
| 6/19/2026 | Price change | $165,000-5.7%$139/sqft |
Source: LERA MLS #1933102 Report a problem | ||
| 6/4/2026 | Price change | $175,000-2.8%$147/sqft |
Source: LERA MLS #1933102 Report a problem | ||
| 5/5/2026 | Price change | $180,000-10%$151/sqft |
Source: LERA MLS #1933102 Report a problem | ||
| 2/16/2026 | Price change | $199,999-13%$168/sqft |
Source: LERA MLS #1933102 Report a problem | ||
| 1/11/2026 | Listed for sale | $230,000+66.7%$193/sqft |
Source: LERA MLS #1933102 Report a problem | ||
| 4/18/2019 | Listing removed | $138,000$116/sqft |
Source: Texas Premier Realty #1369711 Report a problem | ||
| 3/28/2019 | Pending sale | $138,000$116/sqft |
Source: Texas Premier Realty #1369711 Report a problem | ||
| 3/13/2019 | Listed for sale | $138,000$116/sqft |
Source: Texas Premier Realty #1369711 Report a problem | ||
| 11/13/2008 | Sold | -- |
Source: LERA MLS #750434 Report a problem | ||
Public tax history
| Year | Property taxes | Tax assessment |
|---|---|---|
| 2025 | $714 +8.5% | $171,631 +10% |
| 2024 | $659 +10.2% | $156,028 +10% |
| 2023 | $598 -56.4% | $141,844 +12.4% |
| 2022 | $1,372 -25.5% | $126,167 +10% |
| 2021 | $1,843 +14.6% | $114,697 +10% |
| 2020 | $1,609 -19.5% | $104,270 -6.4% |
| 2019 | $1,998 | $111,420 +4.5% |
| 2018 | -- | $106,610 +10.5% |
| 2017 | -- | $96,460 +2.5% |
| 2016 | -- | $94,100 +2.5% |
| 2015 | -- | $91,810 -1.7% |
| 2014 | -- | $93,380 +7.7% |
| 2012 | -- | $86,680 +18.2% |
| 2011 | -- | $73,362 +10% |
| 2010 | -- | $66,693 +10% |
| 2009 | -- | $60,630 -6.3% |
| 2008 | -- | $64,740 +21.3% |
| 2007 | -- | $53,370 |
Find assessor info on the county website
Monthly payment
Est. payment
Payment breakdown
Explore the cost of this home by adjusting the details. Changes won't be saved.Climate risks
Neighborhood: 78064
Nearby schools
Schools provided by the listing agent
- Elementary: Pleasanton
- Middle: Pleasanton
- High: Pleasanton
- District: Pleasanton
Source: LERA MLS. This data may not be complete. We recommend contacting the local school district to confirm school assignments for this home.

Similar homes
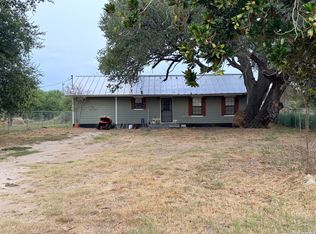
- $155,0002 bd1 ba1.1k sqft1008 N MAIN ST, Pleasanton, TX 78064For Sale
 MLS ID #2012552, Pandy Salinas TREC #711456, Brohill Realty Ltd. LERA MLS
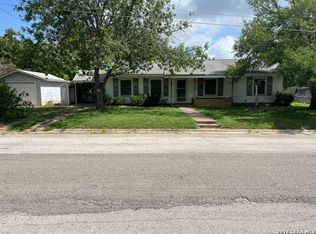
 - $165,0003 bd1 ba1.2k sqft708 Sutton, Pleasanton, TX 78064For Sale
 MLS ID #1997050, Carol Neill TREC #454710, Dowdy Real Estate. LERA MLS
 - $150,0003 bd2 ba1.6k sqft904 San Antonio, Pleasanton, TX 78064For Sale
 MLS ID #1991624, Rhapsody Vogt TREC #632193, Vivid Realty, LLC. LERA MLS
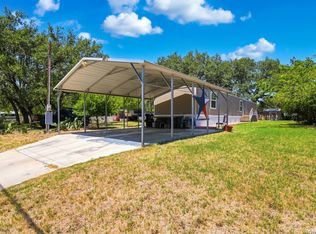
 - $150,0003 bd2 ba1.1k sqft735 PARK ST, Pleasanton, TX 78064For Sale
 MLS ID #2012315, Loribeth Guerrero TREC #796297, Our Texas Real Estate. LERA MLS
 - $195,0003 bd2 ba1.6k sqft215 Lantana Ln, Pleasanton, TX 78064For SaleMLS ID #2002009, Sara Seewald TREC #631034, Dowdy Real Estate. LERA MLS
- $165,0002 bd2 ba995 sqft414 Harl St, Pleasanton, TX 78064For SaleMLS ID #1965124, Adrianna Salgado TREC #787076, Real Broker, LLC. LERA MLS
- $215,0003 bd2 ba1.3k sqft504 Low Meadow, Pleasanton, TX 78064For SaleMLS ID #2007137, Carol Neill TREC #454710, Dowdy Real Estate. LERA MLS
- $195,0003 bd2 ba1.7k sqft1204 W GOODWIN ST, Pleasanton, TX 78064For SaleMLS ID #1996487, Lanessa Smoot TREC #720338, Brohill Realty Ltd. LERA MLS
- $215,0003 bd2 ba1.2k sqft515 GEORGIA ANN DR, Pleasanton, TX 78064For SaleMLS ID #2005810, Mark Camarillo TREC #796665, RE/MAX Southern Estate Realty. LERA MLS
- $166,9002 bd2 ba1k sqft714 Houston, Pleasanton, TX 78064For SaleMLS ID #2002996, Sara Garcia TREC #625376, Phyllis Browning Company. LERA MLS
- $215,0003 bd2 ba1.3k sqft512 Low Meadow, Pleasanton, TX 78064For SaleMLS ID #1892760, Clifton Shearrer TREC #519100, Brohill Realty Ltd. LERA MLS
- $129,0003 bd2 ba1k sqft311 N REED ST, Pleasanton, TX 78064For SaleMLS ID #1993411, Gary Bisha TREC #508227, My Castle Realty. LERA MLS
- $199,0003 bd2 ba1.1k sqft607 JACKSON ST, Pleasanton, TX 78064For SaleMLS ID #2006159, Lisa Klein TREC #592452, JB Goodwin, REALTORS. LERA MLS
- $199,5003 bd2 ba1.2k sqft804 COMMERCE ST, Pleasanton, TX 78064For SaleMLS ID #1965307, Raul Maya TREC #699074, Stonebury Realty. LERA MLS
- $215,0003 bd2 ba1.5k sqft908 N MANSFIELD ST, Pleasanton, TX 78064For SaleMLS ID #1967524, Lisa Eureste TREC #612769, Tejas Realty Group. LERA MLS
- $125,0002 bd1 ba1.5k sqft212 Patrick, Pleasanton, TX 78064For SaleMLS ID #1872251, Clifton Shearrer TREC #519100, Brohill Realty Ltd. LERA MLS
- $127,5002 bd2 ba1k sqft310 Duck, Pleasanton, TX 78064For SaleMLS ID #1861093, Amanda Velasquez TREC #787071, Brohill Realty Ltd. LERA MLS
- $177,9004 bd2 ba1.5k sqft212 COWBOY RDG, Pleasanton, TX 78064For SaleMLS ID #2002771, Crystal Doporto TREC #796538, Levi Rodgers Real Estate Group. LERA MLS
- $100,0003 bd2 ba1.2k sqft123 chapman, Pleasanton, TX 78064For SaleMLS ID #1895515, Kenneth Hernandez TREC #561580, All Season Realty. LERA MLS
- $165,0002 bd2 ba1.2k sqft1106 Palm, Jourdanton, TX 78026For SaleMLS ID #1993312, Stacie Talamantez TREC #788482, Dowdy Real Estate. LERA MLS
