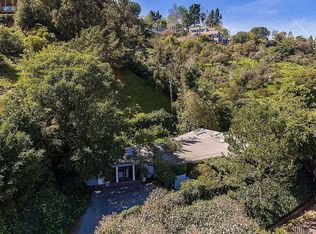
Tucked away up a long private driveway on a cul-de-sac street, this pristine midcentury jewel offers striking views of the Getty from nearly every space. True to its iconic era, incredible design maximizes elegant indoor-outdoor flow, with architectural elements cooling the home during warm summer months while framing the beauty of nature outside. Discover artistic elements that are as functional as they are attractive, with numerous built-ins found throughout. The gorgeous step-down living room is centered by an enchanting floor-to-ceiling Hawaiian koa fireplace with a beautiful bas relief drawing the eye upward, flanked by large panes of glass inviting natural light within. Nearby, the formal dining room includes clerestory windows and oversized sliding glass doors that open to the patio wet bar, perfect for entertaining. Partitioned by a row of built-in cabinetry, the family room is a comfortable place to relax below the skylight overhead. The open kitchen features a large amount of prep space, stainless-steel appliances including wine refrigerator, a recipe desk, built-in china cabinet, slab-topped center island, glossy backsplash, garden window, and French doors to the side yard. The primary suite is an amazing place to rejuvenate daily, itself a work of art and wellness sanctuary with floor-to-ceiling windows and a nature-focused en-suite bath with floating dual-sink vanity, large shower, and direct access to a private sun deck and custom, fully tiled in-ground spa. There is also a built-in makeup desk, topped with the same stone seen in the bathroom, plus a walk-in closet with built-ins. Secondary bedrooms are light-filled and fitted with plantation shutters, and a secondary full bath includes a separate tub and shower dressed in subway tile. A large laundry room has side-by-side washer/dryer, wash sink, and built-in shelving and cabinets. A mirrored powder room completes the look. Outside, relax poolside, shielded from direct sunlight by the vertical louvers that emphasize the home's angular design. Swim in the sparkling pool, converse around the fire pit, or dine al-fresco around the built-in outdoor dining table. This is the quintessential California lifestyle at it was meant to be. There are also manicured drought-tolerant gardens with vivid flowers in bloom. Enjoy this ideal location in a desirable neighborhood near hiking trails, Crestwood Hills Park, and award-winning schools, all just moments to prime Brentwood's chic dining and shopping, the 405 Freeway, Santa Monica beaches, and the very best of the Westside.
Sold for $3,000,000
$3,000,000
1001 Kenfield Ave, Los Angeles, CA 90049
4beds
2,522sqft
Residential, Single Family Residence
Built in 1961
0.42 Acres Lot
$2,984,000 Zestimate®
$1,190/sqft
$9,899 Estimated rent
Home value
$2,984,000
$2.69M - $3.31M
$9,899/mo
Zestimate® history
Owner options
List your home for rent
$9,899/mo
Rent Zestimate®
Find your next renter with Zillow Rental Manager. Plus, with online applications, you can quickly screen prospective tenants – for free.
$9,899/mo
Rent Zestimate®
Refinance and save
$19,268/mo
Est. payment
Refinancing to a lower rate could help reduce your monthly payments and save thousands over the life of the loan.
$19,268/mo
Est. payment
Explore your selling options
Work with a Zillow partner agent
Leverage their expertise and Zillow's premium Showcase listings to get your home seen by more buyers.
Get startedList with your own agent
Get your home in front of millions of buyers by listing it on Zillow.
Learn how to do itSell it yourself
Take full control of how buyers see your home on Zillow by listing For Sale by Owner (FSBO).
List your homeWhat's special
Sparkling poolHawaiian koa fireplaceOpen kitchenEn-suite bathArchitectural elementsPrimary suiteGlossy backsplash
Zillow last checked:
Listing updated:
Listed by:
Sally Forster Jones DRE # 00558939 310-579-2200,
Compass 310-230-5478
Bought with:
Eric Chen, DRE # 02053676
Wetrust Realty
Source: CLAW,MLS#: 25537677
Facts & features
Interior
Bedrooms & bathrooms
- Bedrooms: 4
- Bathrooms: 4
- Full bathrooms: 2
- 1/2 bathrooms: 2
Rooms
- Room types: Dining Room, Family Room, Living Room, Powder, Walk-In Closet, Breakfast Area, Formal Entry
Bedroom
- Features: Walk-In Closet(s)
Bathroom
- Features: Double Vanity(s), Powder Room, Shower and Tub, Shower Stall
Kitchen
- Features: Counter Top, Kitchen Island
Heating
- Forced Air
Cooling
- Central Air
Appliances
- Included: Microwave, Gas Cooktop, Dishwasher, Washer, Dryer, Refrigerator, Range/Oven, Disposal
- Laundry: Laundry Room, Inside
Features
- Built-in Features, Track Lighting, Recessed Lighting, Built-Ins, Eat-in Kitchen, Breakfast Area, Formal Dining Rm
- Flooring: Carpet, Hardwood, Mixed, Tile
- Doors: Sliding Doors
- Windows: Skylight(s)
- Number of fireplaces: 1
- Fireplace features: Family Room
Interior area
- Total structure area: 2,522
- Total interior livable area: 2,522 sqft
Property
Parking
- Total spaces: 6
- Parking features: Garage - 2 Car, Driveway
- Garage spaces: 2
- Uncovered spaces: 4
Features
- Levels: Multi/Split
- Stories: 1
- Entry location: Ground Level - no steps
- Patio & porch: Patio, Covered
- Pool features: In Ground
- Has spa: Yes
- Spa features: Private
- Has view: Yes
- View description: City Lights, Mountain(s)
- Waterfront features: None
Lot
- Size: 0.42 Acres
Details
- Additional structures: None
- Parcel number: 4494006009
- Zoning: LARE15
- Special conditions: Standard
Construction
Type & style
- Home type: SingleFamily
- Architectural style: Mid-Century
- Property subtype: Residential, Single Family Residence
Condition
- Year built: 1961
Community & HOA
HOA
- Has HOA: No
Location
- Region: Los Angeles
Financial & listing details
- Price per square foot: $1,190/sqft
- Tax assessed value: $409,516
- Annual tax amount: $5,377
- Date on market: 7/9/2025
Price history
| Date | Event | Price |
|---|---|---|
| 7/31/2025 | Sold | $3,000,000-14.2%$1,190/sqft |
Source:  CLAW #25537677 Report a problem CLAW #25537677 Report a problem | ||
| 6/26/2025 | Listing removed | $3,495,000$1,386/sqft |
Source: CLAW #25537677 Report a problem | ||
| 5/15/2025 | Listed for sale | $3,495,000$1,386/sqft |
Source: CLAW #25537677 Report a problem | ||
| 1/12/2024 | Listing removed | -- |
Source: Zillow Rentals Report a problem | ||
| 12/5/2023 | Listed for rent | $9,850+10.1%$4/sqft |
Source: Zillow Rentals Report a problem | ||
| 11/26/2019 | Listing removed | $8,950$4/sqft |
Source: Keller Williams Santa Monica #19-522358 Report a problem | ||
| 10/22/2019 | Listed for rent | $8,950+5.3%$4/sqft |
Source: Keller Williams-Santa Monica #19-522358 Report a problem | ||
| 4/19/2018 | Listing removed | $8,500$3/sqft |
Source: Keller Williams Santa Monica #18304248 Report a problem | ||
| 3/21/2018 | Price change | $8,500-4.5%$3/sqft |
Source: Keller Williams Santa Monica #18304248 Report a problem | ||
| 2/28/2018 | Price change | $8,900-6.3%$4/sqft |
Source: Santa Monica #18304248 Report a problem | ||
| 1/19/2018 | Listed for rent | $9,500$4/sqft |
Source: Keller Williams-Santa Monica #18304248 Report a problem | ||
Public tax history
| Year | Property taxes | Tax assessment |
|---|---|---|
| 2025 | $5,377 +2.6% | $409,516 +2% |
| 2024 | $5,240 +1.8% | $401,487 +2% |
| 2023 | $5,148 +4.5% | $393,616 +2% |
| 2022 | $4,925 +1.5% | $385,899 +2% |
| 2021 | $4,851 -0.9% | $378,334 +1% |
| 2020 | $4,894 | $374,456 +2% |
| 2019 | $4,894 +6.1% | $367,115 +2% |
| 2018 | $4,611 | $359,918 +2% |
| 2017 | $4,611 +2.1% | $352,862 +2% |
| 2016 | $4,516 +2.8% | $345,944 +1.5% |
| 2015 | $4,392 +0.8% | $340,748 +2% |
| 2014 | $4,357 | $334,074 +2.5% |
| 2012 | -- | $326,045 +2% |
| 2011 | -- | $319,653 +0.8% |
| 2010 | -- | $317,265 -0.2% |
| 2009 | -- | $318,020 +2% |
| 2008 | -- | $311,785 +2% |
| 2007 | -- | $305,672 +2% |
| 2006 | -- | $299,679 |
| 2005 | -- | $299,679 +4% |
| 2004 | -- | $288,044 +1.9% |
| 2003 | -- | $282,766 +2% |
| 2002 | -- | $277,223 +4% |
| 2000 | -- | $266,461 |
Find assessor info on the county website
Neighborhood: Brentwood
Nearby homes
- $2,584,0003 bd3 ba2k sqft1019 Kenfield Ave, Los Angeles, CA 90049Off Market
- $3,302,0003 bd4 ba2.6k sqft1011 Kenfield Ave, Los Angeles, CA 90049Off Market
- $3,309,3003 bd3 ba2.7k sqft979 Kenfield Ave, Los Angeles, CA 90049Off Market
- $2,474,9002 bd2 ba1.7k sqft960 N Tigertail Rd, Los Angeles, CA 90049Off Market
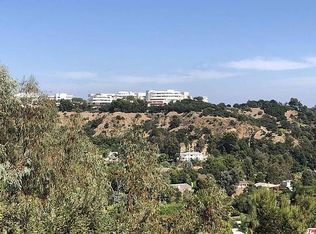
- $2,712,1003 bd3 ba2.3k sqft1025 Kenfield Ave, Los Angeles, CA 90049Off Market
- $2,125,8002 bd2 ba1.5k sqft1022 N Tigertail Rd, Los Angeles, CA 90049Off Market
- $2,856,8004 bd3 ba2.5k sqft971 Kenfield Ave, Los Angeles, CA 90049Off Market
- $3,102,3004 bd3 ba2.6k sqft1010 N Tigertail Rd, Los Angeles, CA 90049Off Market
Nearby schools
GreatSchools rating
- 10/10Kenter Canyon Elementary SchoolGrades: K-5Distance: 0.6 mi
- 9/10Paul Revere Middle SchoolGrades: 6-8Distance: 1.6 mi
- 9/10Palisades Charter High SchoolGrades: 9-12Distance: 3.4 mi
Get a cash offer in 3 minutes
Find out how much your home could sell for in as little as 3 minutes with a no-obligation cash offer.
Estimated market value
$2,984,000
Get a cash offer in 3 minutes
Find out how much your home could sell for in as little as 3 minutes with a no-obligation cash offer.
Estimated market value
$2,984,000
- California
- Los Angeles County
- Los Angeles
- 90049
- Brentwood
- 1001 Kenfield Ave
Nearby cities
Nearby neighborhoods
Nearby zip codes
Other Los Angeles Topics
