Skip main navigation
Sold for $680,000
  • $680,000

    1001 Kennison Ct, Rolesville, NC 27571

    4beds
    3,048sqft
    Single Family Residence
    Built in 2017
    0.38 Acres Lot
    $677,100 Zestimate®
    $223/sqft
    $3,184 Estimated rent

    Home value

    $677,100

    $643,000 - $711,000

    $3,184/mo

    Zestimate® history
    Loading
    Loading...

    Owner options

    List your home for rent

    $3,184/mo

    Rent Zestimate®

    Find your next renter with Zillow Rental Manager. Plus, with online applications, you can quickly screen prospective tenants – for free.

    Learn more

    $3,184/mo

    Rent Zestimate®

    Refinance and save

    $4,542/mo

    Est. payment

    Refinancing to a lower rate could help reduce your monthly payments and save thousands over the life of the loan.

    See today's rates

    $4,542/mo

    Est. payment

    Explore your selling options

    Work with a Zillow partner agent

    Leverage their expertise and Zillow's premium Showcase listings to get your home seen by more buyers.

    Get started

    List with your own agent

    Get your home in front of millions of buyers by listing it on Zillow.

    Learn how to do it

    Sell it yourself

    Take full control of how buyers see your home on Zillow by listing For Sale by Owner (FSBO).

    List your home

    What's special

    Gas log fireplaceFront wrap around porchFarm house sinkWrap-around front porchPainted shaker-style cabinetryOversized deckWalk-in shower
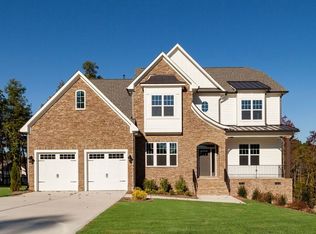
    Waiting for you...3 CAR GARAGE (finished) with extended driveway, 4 or 5-bedrooms, 3-bath home combines style and function on a .38-acre corner cul-de-sac homesite. Curb appeal shines with the wrap-around front porch. 1-year membership to the Granite Falls Swim and Athletic Club included with acceptable offer! FULLY RENOVATED CHEF'S KITCHEN, boasting designer lighting and finishes such as a BUTLER'S PANTRY and WALK-IN PANTRY, expansive center island, QUARTZ countertops, custom MARBLE backsplash, under-cabinet lighting, painted shaker-style cabinetry, farm house sink, high-end ZEPHYR VENT HOOD with MARBLE SURROUND to the ceiling, POT FILLER FAUCET over the 5-BURNER GAS COOKTOP, Samsung microwave/oven combo, and dishwasher. Open floorplan with kitchen overlooking the family room with gas log fireplace and custom built-ins AND your Sun Room wrapped with wall of windows. Great for entertaining or family gatherings. The laundry room features new cabinetry, countertops, tile backsplash, and extra storage. Upstairs, a huge media/loft room is PRE-WIRED FOR SURROUND SOUND and offers the perfect retreat for movie nights or game days. The spacious 2nd floor primary suite showcases a TRAY CEILING with CROWN MOLDING and ceiling fan, while the spa-like bath includes a dual vanity with GRANITE countertops, walk-in shower, SOAKING TUB with decorative TILE SURROUND, and large walk-in closet with built-ins. Enjoy the outdoors and views while sitting on your front wrap around porch or your oversized deck. Rolesville blends small-town charm with exciting growth opportunities. Convenient to all the Triangle has to offer. shopping, restaurants, walking trails, playgrounds, sports fields, golf and swim club, Falls Lake and healthcare offices. LOCATION, LOCATION, LOCATION!

    Zillow last checked:

    Listing updated:

    Listed by:

    Jim Allen 919-645-2114,

    Coldwell Banker HPW

    Bought with:

    Jim Allen, 126077

    Coldwell Banker HPW

    Source: Doorify MLS,MLS#: 10117101MLS Logo

    Facts & features

    Interior

    Bedrooms & bathrooms
    • Bedrooms: 4
    • Bathrooms: 3
    • Full bathrooms: 3
    Primary bedroom
    • Description: OWNERS BEDROOM
    • Level: Second
    • Area: 310 Square Feet
    • Dimensions: 20 x 15.5
    Bedroom 2
    • Description: BEDROOM 2
    • Level: Second
    • Area: 162 Square Feet
    • Dimensions: 13.5 x 12
    Bedroom 3
    • Description: BEDROOM 3
    • Level: Second
    • Area: 138 Square Feet
    • Dimensions: 12 x 11.5
    Bedroom 4
    • Description: BEDROOM 4
    • Level: Second
    • Area: 132 Square Feet
    • Dimensions: 12 x 11
    Dining room
    • Description: DINING ROOM
    • Level: Main
    • Area: 132 Square Feet
    • Dimensions: 12 x 11
    Other
    • Description: FOYER
    • Level: Main
    • Area: 69 Square Feet
    • Dimensions: 11.5 x 6
    Family room
    • Description: FAMILY ROOM
    • Level: Main
    • Area: 300 Square Feet
    • Dimensions: 20 x 15
    Kitchen
    • Description: KITCHEN
    • Level: Main
    • Area: 154 Square Feet
    • Dimensions: 14 x 11
    Loft
    • Description: MEDIA ROOM
    • Level: Second
    • Area: 189 Square Feet
    • Dimensions: 14 x 13.5
    Office
    • Description: STUDY
    • Level: Main
    • Area: 132 Square Feet
    • Dimensions: 12 x 11
    Other
    • Description: DECK
    • Level: Main
    • Area: 180 Square Feet
    • Dimensions: 18 x 10
    Other
    • Description: WRAP AROUND PORCH
    • Level: Main
    • Area: 114 Square Feet
    • Dimensions: 19 x 6
    Other
    • Description: 2-CAR GARAGE
    • Level: Main
    • Area: 400 Square Feet
    • Dimensions: 20 x 20
    Other
    • Description: 1-CAR GARAGE
    • Level: Main
    • Area: 252 Square Feet
    • Dimensions: 21 x 12
    Sunroom
    • Description: MORNING ROOM
    • Level: Main
    • Area: 128.25 Square Feet
    • Dimensions: 13.5 x 9.5
    Heating
    • Central, ENERGY STAR Qualified Equipment, Fireplace(s), Natural Gas
    Cooling
    • Central Air, Ceiling Fan(s), ENERGY STAR Qualified Equipment
    Appliances
    • Included: Disposal, Dishwasher, ENERGY STAR Qualified Dishwasher, Gas Cooktop, Gas Water Heater, Microwave, Plumbed For Ice Maker, ENERGY STAR Qualified Water Heater, Range Hood, Stainless Steel Appliance(s)
    • Laundry: Electric Dryer Hookup, Laundry Room
    Features
    • Ceiling Fan(s), Crown Molding, Double Vanity, Granite Counters, High Ceilings, High Speed Internet, Kitchen Island, Open Floorplan, Pantry, Recessed Lighting, Sound System, Tray Ceiling(s), Walk-In Closet(s), Wired for Sound, Butler's Pantry, Walk-In Shower, Water Closet, Quartz Counters, Smooth Ceilings
    • Flooring: Carpet, Hardwood
    • Windows: Blinds, ENERGY STAR Qualified Windows
    • Number of fireplaces: 1
    • Fireplace features: Family Room, Gas Log
    Interior area
    • Total structure area: 3,048
    • Total interior livable area: 3,048 sqft
    • Finished area above ground: 3,048
    • Finished area below ground: 0

    Property

    Parking
    • Total spaces: 5
    • Parking features: Driveway, Garage, Garage Door Opener
    • Garage spaces: 3
    • Uncovered spaces: 2
    Features
    • Levels: Two
    • Stories: 2
    • Patio & porch: Front Porch, Wrap Around
    • Has view: Yes
    • View description: Neighborhood
    Lot
    • Size: 0.38 Acres
    • Features: Back Yard, Cul-De-Sac, Corner Lot, Front Yard, Landscaped
    Details
    • Parcel number: 1759548256
    • Zoning: RM-CZ
    • Special conditions: Standard
    • Other equipment: Generator, Home Theater

    Construction

    Type & style
    • Home type: SingleFamily
    • Architectural style: Craftsman
    • Property subtype: Single Family Residence
    Materials
    • Fiber Cement, Shake Siding, Stone Veneer, Low VOC Paint/Sealant/Varnish
    • Foundation: Crawlspace
    • Roof: Architectural Shingle
    Condition
    • New construction: No
    • Year built: 2017

    Utilities & green energy

    • Sewer: Public Sewer
    • Water: Public
    Green energy
    • Energy efficient items: Appliances, HVAC, Thermostat, Windows

    Community & HOA

    Community
    • Features: Playground, Street Lights, Sidewalks
    • Security: Carbon Monoxide Detector(s), Fire Alarm, Panic Alarm, Smoke Detector(s)
    • Subdivision: Willoughby
    HOA
    • Has HOA: Yes
    • Amenities included: Landscaping, Playground, Parking, Trail(s)
    • Services included: None
    • HOA fee: $300 semi-annually
    • HOA name: Associa HRW
    • HOA phone: 919-787-9000
    Location
    • Region: Rolesville

    Financial & listing details

    • Price per square foot: $223/sqft
    • Tax assessed value: $682,025
    • Annual tax amount: $6,574
    • Date on market: 8/21/2025
    • Listing agreement: Exclusive Right To Sell
    • Listing terms: Cash,Conventional
    • Road surface type: Asphalt

    Price history

    DateEventPrice
    1/13/2026Sold$680,000-2.2%$223/sqft
    Source: Doorify MLS #10117101 Report a problem
    12/8/2025Pending sale$695,000$228/sqft
    Source: Doorify MLS #10117101 Report a problem
    11/6/2025Price change$695,000-0.7%$228/sqft
    Source: Doorify MLS #10117101 Report a problem
    10/16/2025Price change$700,000-2.1%$230/sqft
    Source: Doorify MLS #10117101 Report a problem
    10/6/2025Price change$714,900-1.4%$235/sqft
    Source: Doorify MLS #10117101 Report a problem
    9/27/2025Price change$725,000-2%$238/sqft
    Source: Doorify MLS #10117101 Report a problem
    9/16/2025Price change$740,000-1.3%$243/sqft
    Source: Doorify MLS #10117101 Report a problem
    8/29/2025Price change$750,000-2%$246/sqft
    Source: Doorify MLS #10117101 Report a problem
    8/21/2025Listed for sale$765,000+90.5%$251/sqft
    Source: Doorify MLS #10117101 Report a problem
    2/14/2018Sold$401,500$132/sqft
    Source: Public Record Report a problem

    Public tax history

    YearProperty taxesTax assessment
    2025$6,275 +0.4%$682,025
    2024$6,250 +17.8%$682,025 +44.2%
    2023$5,305 +3.5%$473,121
    2022$5,127 -3.2%$473,121
    2021$5,299 $473,121
    2020$5,299 +4.7%$473,121 +18.9%
    2019$5,060 $397,795
    2018$5,060 +670.2%$397,795 +563%
    2017$657 $60,000
    Find assessor info on the county website

    Neighborhood: 27571

    Nearby schools

    GreatSchools rating
    Schools provided by the listing agent
    • Elementary: Wake - Sanford Creek Elementary
    • Middle: Wake - Rolesville Middle School
    • High: Wake - Rolesville High School

    Source: Doorify MLS. This data may not be complete. We recommend contacting the local school district to confirm school assignments for this home.

    Get a cash offer in 3 minutes
    Find out how much your home could sell for in as little as 3 minutes with a no-obligation cash offer.
    Estimated market value
    $677,100
    Get a cash offer in 3 minutes
    Find out how much your home could sell for in as little as 3 minutes with a no-obligation cash offer.
    Estimated market value
    $677,100