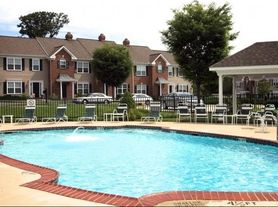
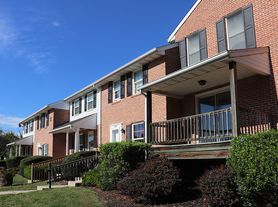
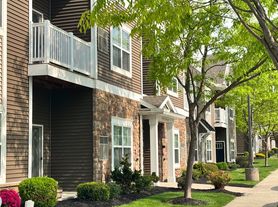
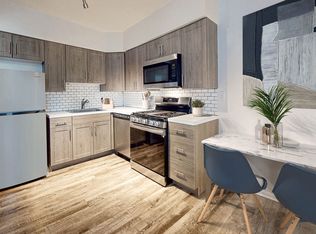
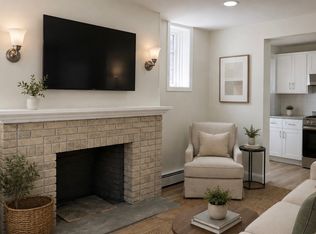
Enjoy a spacious and versatile layout in this 3-bedroom, 2.5-bath end-unit townhome offering 1,924 square feet of living space in the Brighton neighborhood of Manheim Township.
A covered front porch welcomes you into the home, where a flexible front room provides space for a formal dining room, sitting room, home office, or additional living area. A column and half wall create definition while maintaining an open feel.

The main living area features an open-concept kitchen, dining area, and living room highlighted by a vaulted ceiling and skylights that bring in an abundance of natural light. The kitchen offers an island and comes equipped with a refrigerator, range, microwave, and dishwasher. Just off the living area, a deck provides additional outdoor living space.
Conveniently located on the first floor, the primary bedroom suite features a vaulted ceiling, private full bathroom, and walk-in closet. A separate laundry room with washer and dryer and a powder room complete the main level.
Upstairs, a spacious loft overlooks the living area below, accompanied by two additional bedrooms and a second full bathroom.
The finished lower-level recreation room provides even more living space, with plenty of flexibility for a family room, game room, workout area, or home office.
New luxury vinyl plank flooring throughout gives the home a fresh, updated feel, while the 2-car garage provides convenient parking and additional storage.
With its end-unit location, first-floor primary suite, soaring ceilings, abundant natural light, and generous living space, this Brighton townhome offers a comfortable and functional place to call home.
Utilities Included: Trash | Lawn | Snow (over 2 inches)
Appliances Included: Range | Refrigerator | Dishwasher | Microwave | Washer + Dryer
Heating & Cooling: Gas | Central Air
Parking: 2 Car Attached Garage
School District: Manheim Township
Pet Policy: No Pets
1-year contract, renews month to month after first year.
Townhouse for rent
$2,750/moFees may apply
1001 Kent Gdn, Lititz, PA 17543
3beds
1,924sqft
Price may not include required fees and charges. Price shown reflects the lease term provided. Learn more|
Townhouse
Available Tue Sep 29 2026
No pets
Air conditioner, central air
In unit laundry
Attached garage parking
Forced air
What's special
End-unit locationAbundant natural lightCovered front porchSoaring ceilingsGenerous living spaceVaulted ceiling
- 4 days |
- -- |
- -- |
Zillow last checked:
Listing updated:
Travel times

Let’s turn your rent into credit progress
Build credit history with every on-time payment and get credit for the payment you’re already making.
Facts & features
Interior
Bedrooms & bathrooms
- Bedrooms: 3
- Bathrooms: 3
- Full bathrooms: 2
- 1/2 bathrooms: 1
Heating
- Forced Air
Cooling
- Air Conditioner, Central Air
Appliances
- Included: Dishwasher, Dryer, Microwave Oven, Oven, Refrigerator, Washer
- Laundry: In Unit
Features
- Walk In Closet
Interior area
- Total interior livable area: 1,924 sqft
Property
Parking
- Parking features: Attached, Garage
- Has attached garage: Yes
- Details: Contact manager
Features
- Patio & porch: Patio
Details
- Additional structures: Garage(s)
Construction
Type & style
- Home type: Townhouse
- Property subtype: Townhouse
Utilities & green energy
- Utilities for property: Garbage
Building
Management
- Pets allowed: No
Community & HOA
Location
- Region: Lititz
Financial & listing details
- Lease term: 1 Year
Price history
| Date | Event | Price |
|---|---|---|
| 9/17/2026 | Listed for rent | $2,750$1/sqft |
Source: Zillow Rentals Report a problem | ||
| 7/31/2026 | Sold | $425,000+6.5%$221/sqft |
Source:  Bright MLS #PALA2091560 Report a problem Bright MLS #PALA2091560 Report a problem | ||
| 7/15/2026 | Pending sale | $399,000$207/sqft |
Source: Bright MLS #PALA2091560 Report a problem | ||
| 7/10/2026 | Listed for sale | $399,000$207/sqft |
Source: Bright MLS #PALA2091560 Report a problem | ||
Neighborhood: 17543
Nearby schools
GreatSchools rating
- 10/10Reidenbaugh El SchoolGrades: K-4Distance: 0.7 mi
- 7/10Manheim Twp Middle SchoolGrades: 7-8Distance: 2.4 mi
- 8/10Manheim Twp High SchoolGrades: 9-12Distance: 2.4 mi