Discover your dream home in the serene community of Granite Commons! This spacious 5-bedroom (or 4 bedrooms plus a bonus room) home features 3 full bathrooms and over 2,600 square feet of comfortable living. Enjoy the convenience of a main-level bedroom, perfect for guests or multi-generational living. Nestled on a level half-acre lot, the property offers ample outdoor space for entertaining or relaxing.
With a side-load 2-car garage, a new roof (2024), and energy-efficient solar panels, this home combines style and sustainability. Located in a community with NO HOA and just minutes from Granite Park Lake, Dunn's Mountain Park, downtown Salisbury, and I-85, you'll have easy access to the vibrant offerings of Charlotte while enjoying the peaceful ambiance of your suburban neighborhood. Granite Commons is truly a hidden gem! Don’t miss out on this incredible opportunity—schedule your tour today!
Closed
$417,500
1001 Kenton Pl, Salisbury, NC 28146
5beds
2,791sqft
Single Family Residence
Built in 2004
0.51 Acres Lot
$431,100 Zestimate®
$150/sqft
$2,343 Estimated rent
Home value
$431,100
Estimated sales range
Not available
$2,343/mo
Zestimate® history
Owner options
List your home for rent
$2,343/mo
Rent Zestimate®
Find your next renter with Zillow Rental Manager. Plus, with online applications, you can quickly screen prospective tenants – for free.
$2,343/mo
Rent Zestimate®
Refinance and save
$2,522/mo
Est. payment
Refinancing to a lower rate could help reduce your monthly payments and save thousands over the life of the loan.
$2,522/mo
Est. payment
Explore your selling options
Work with a Zillow partner agent
Leverage their expertise and Zillow's premium Showcase listings to get your home seen by more buyers.
Get startedList with your own agent
Get your home in front of millions of buyers by listing it on Zillow.
Learn how to do itSell it yourself
Take full control of how buyers see your home on Zillow by listing For Sale by Owner (FSBO).
List your homeWhat's special
Main-level bedroomLevel half-acre lotNew roof
Zillow last checked:
Listing updated:
Listed by:
Sean McCartney seanmccartneyrealtor@gmail.com,
Epique Inc.
Bought with:
Earl Riddle
Rowan Realty Ltd.
Source: Canopy MLS as distributed by MLS GRID,MLS#: 4195884
Facts & features
Interior
Bedrooms & bathrooms
- Bedrooms: 5
- Bathrooms: 3
- Full bathrooms: 3
- Main level bedrooms: 1
Primary bedroom
- Level: Upper
Bedroom s
- Level: Main
Bedroom s
- Level: Upper
Bedroom s
- Level: Upper
Bedroom s
- Level: Upper
Bathroom full
- Level: Main
Bathroom full
- Level: Upper
Bathroom full
- Level: Upper
Breakfast
- Level: Main
Dining room
- Level: Main
Flex space
- Level: Main
Kitchen
- Level: Main
Living room
- Level: Main
Heating
- Forced Air, Natural Gas, Zoned
Cooling
- Ceiling Fan(s), Central Air, Zoned
Appliances
- Included: Convection Oven, Dishwasher, Gas Oven, Gas Range, Gas Water Heater, Microwave, Plumbed For Ice Maker
- Laundry: Laundry Room, Upper Level
Features
- Breakfast Bar, Walk-In Closet(s), Whirlpool
- Flooring: Carpet, Tile, Wood
- Has basement: No
- Attic: Pull Down Stairs
- Fireplace features: Gas Log, Living Room
Interior area
- Total structure area: 2,791
- Total interior livable area: 2,791 sqft
- Finished area above ground: 2,791
- Finished area below ground: 0
Property
Parking
- Total spaces: 2
- Parking features: Attached Garage, Garage on Main Level
- Attached garage spaces: 2
Features
- Levels: Two
- Stories: 2
- Patio & porch: Deck
Lot
- Size: 0.51 Acres
- Features: Level
Details
- Additional structures: Shed(s)
- Parcel number: 650B080
- Zoning: RS
- Special conditions: Standard
Construction
Type & style
- Home type: SingleFamily
- Property subtype: Single Family Residence
Materials
- Brick Partial, Vinyl
- Foundation: Crawl Space
- Roof: Shingle
Condition
- New construction: No
- Year built: 2004
Utilities & green energy
- Sewer: Public Sewer
- Water: City
Green energy
- Energy generation: Solar
Community & HOA
Community
- Subdivision: Granite Commons
Location
- Region: Salisbury
Financial & listing details
- Price per square foot: $150/sqft
- Tax assessed value: $393,540
- Annual tax amount: $4,430
- Date on market: 11/7/2024
- Cumulative days on market: 4 days
- Listing terms: Cash,Conventional,FHA,USDA Loan,VA Loan
- Exclusions: TV's and mounts in secondary bedrooms will be taken with seller. TV in living room will go with seller but mount will convey with home.
- Road surface type: Concrete, Paved
Price history
| Date | Event | Price |
|---|---|---|
| 12/20/2024 | Sold | $417,500+0.6%$150/sqft |
Source:  Canopy MLS as distributed by MLS GRID #4195884 Report a problem Canopy MLS as distributed by MLS GRID #4195884 Report a problem | ||
| 11/11/2024 | Pending sale | $415,000$149/sqft |
Source: Canopy MLS as distributed by MLS GRID #4195884 Report a problem | ||
| 11/7/2024 | Listed for sale | $415,000+15.3%$149/sqft |
Source: Canopy MLS as distributed by MLS GRID #4195884 Report a problem | ||
| 9/7/2021 | Sold | $360,000+53.2%$129/sqft |
Source: Canopy MLS as distributed by MLS GRID #3738712 Report a problem | ||
| 2/24/2006 | Sold | $235,000+6.8%$84/sqft |
Source: Public Record Report a problem | ||
| 6/4/2004 | Sold | $220,000$79/sqft |
Source: Public Record Report a problem | ||
Public tax history
| Year | Property taxes | Tax assessment |
|---|---|---|
| 2025 | $4,430 +10.4% | $434,344 +10.4% |
| 2024 | $4,014 | $393,540 |
| 2023 | $4,014 +46.8% | $393,540 +59% |
| 2022 | $2,735 +2.8% | $247,476 |
| 2021 | $2,660 | $247,476 |
| 2020 | $2,660 | $247,476 |
| 2019 | $2,660 +11.7% | $247,476 +12.2% |
| 2018 | $2,382 +1.5% | $220,529 |
| 2017 | $2,346 | $220,529 |
| 2016 | $2,346 | $220,529 |
| 2015 | $2,346 -1.7% | $220,529 |
| 2014 | $2,387 | -- |
| 2013 | -- | -- |
| 2012 | -- | -- |
| 2011 | -- | -- |
| 2010 | -- | -- |
| 2008 | -- | -- |
| 2007 | -- | -- |
| 2006 | -- | -- |
| 2005 | -- | -- |
Find assessor info on the county website
Neighborhood: 28146
Nearby homes
- $426,9005 bd3 ba2.5k sqft1003 Kenton Pl, Salisbury, NC 28146Off Market
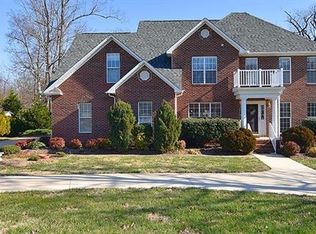
- $368,8003 bd3 ba2k sqft1005 Kenton Pl, Salisbury, NC 28146Off Market
- $429,3003 bd3 ba2.7k sqft1102 Stonewyck Dr, Salisbury, NC 28146Off Market
- $452,9007 bd5 ba2.7k sqft1104 Stonewyck Dr, Salisbury, NC 28146Off Market
- $372,9004 bd3 ba2.2k sqft1002 Kenton Pl, Salisbury, NC 28146Off Market
- $401,7003 bd2 ba2.4k sqft1004 Kenton Pl, Salisbury, NC 28146Off Market
- $360,400-- bd-- ba2.1k sqft1202 S Claiborne St, Salisbury, NC 28146Off Market
- $---- bd-- ba-- sqft1204 S Claiborne Rd, Salisbury, NC 28146Off Market
Nearby schools
GreatSchools rating
- 6/10Granite Quarry Elementary SchoolGrades: PK-5Distance: 0.6 mi
- 2/10Charles C Erwin Middle SchoolGrades: 6-8Distance: 1.1 mi
- 4/10East Rowan High SchoolGrades: 9-12Distance: 1.3 mi
Schools provided by the listing agent
- Elementary: Granite Quarry
- Middle: C.C. Erwin
- High: East Rowan
Source: Canopy MLS as distributed by MLS GRID. This data may not be complete. We recommend contacting the local school district to confirm school assignments for this home.


Get pre-qualified for a loan
At Zillow Home Loans, we can pre-qualify you in as little as 5 minutes with no impact to your credit score.An equal housing lender. NMLS #10287.
Sell for more on Zillow
Get a Zillow Showcase℠ listing at no additional cost and you could sell for .
$431,100
2% more
+$8,622
With Zillow Showcase(estimated)
$439,722
- North Carolina
- Rowan County
- Salisbury
- 28146
- 1001 Kenton Pl
Nearby cities
Nearby neighborhoods
Nearby zip codes
Other Salisbury Topics
