Skip main navigation
Sold for $343,000
  • $343,000

    1001 Kenwood Dr, North Wales, PA 19454

    2beds
    1,142sqft
    Townhouse
    Built in 1992
    1,606 Square Feet Lot
    $351,800 Zestimate®
    $300/sqft
    $2,370 Estimated rent

    Home value

    $351,800

    $334,000 - $369,000

    $2,370/mo

    Zestimate® history
    Loading
    Loading...

    Owner options

    List your home for rent

    $2,370/mo

    Rent Zestimate®

    Find your next renter with Zillow Rental Manager. Plus, with online applications, you can quickly screen prospective tenants – for free.

    Learn more

    $2,370/mo

    Rent Zestimate®

    Refinance and save

    $2,375/mo

    Est. payment

    Refinancing to a lower rate could help reduce your monthly payments and save thousands over the life of the loan.

    See today's rates

    $2,375/mo

    Est. payment

    Explore your selling options

    Work with a Zillow partner agent

    Leverage their expertise and Zillow's premium Showcase listings to get your home seen by more buyers.

    Get started

    List with your own agent

    Get your home in front of millions of buyers by listing it on Zillow.

    Learn how to do it

    Sell it yourself

    Take full control of how buyers see your home on Zillow by listing For Sale by Owner (FSBO).

    List your home

    What's special

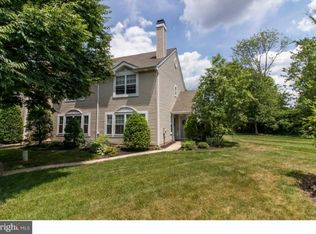
    Adorable 2 bedroom, 1.5 bath townhome nestled in popular Gwynedd Pointe is minutes from 309,63,202,the PA Turnpike, Merck, R5 Train Station, Costco, Target, 309 AMC, Assi, & Montgomery Mall! Award -winning North Penn School District! Step onto your covered porch thru the full glass storm door and into your sundrenched living room, complete with a cozy wood-burning fireplace, gleaming hardwood floors, 11 ft wall of windows, and neutral paint. Cozy up to your wood-burning fireplace on a cold wintry night! The bright remodeled kitchen boasts Calcutta quartz countertops & peninsula, plenty of oak cabinets, custom tile backsplash , above-sink window, and stainless steel appliances. Enjoy the dining room, accented by glistening hardwood floors , modern light fixture, and bright sliders that lead to your brand new private patio overlooking the lush yard backing up to trees, for your very own private oasis! Relax outside with glass of wine on a cool summer night or savor a refreshing cup of coffee in the morning! The expansive master suite is complete with dramatic vaulted ceilings, double closets, and designer paint. The second bedroom has soft carpeting, huge closets, modern ceiling fan, and neutral paint! Walking distance to the Bark Park off Bell Run Blvd. Close to Spring Valley Park, Windlestrae Park, the castle park at Parkside Place, & Highpoint Sports Club. Low HOA fee covers roof replacement! Don't miss out on this fabulous townhome!

    Zillow last checked:

    Listing updated:

    Listed by:

    Tina Guerrieri 267-250-7649,

    RE/MAX Central - Blue Bell

    Bought with:

    Il Hwan Kim, AB066345

    BHHS Fox & Roach-Blue Bell

    Source: Bright MLS,MLS#: PAMC2123178MLS Logo

    Facts & features

    Interior

    Bedrooms & bathrooms
    • Bedrooms: 2
    • Bathrooms: 2
    • Full bathrooms: 1
    • 1/2 bathrooms: 1
    • Main level bathrooms: 1
    Rooms
    • Room types: Living Room, Dining Room, Primary Bedroom, Bedroom 2, Kitchen, Laundry, Bathroom 1, Attic, Half Bath
    Basement
    • Area: 0
    Heating
    • Heat Pump, Forced Air, Natural Gas
    Cooling
    • Central Air, Electric
    Appliances
    • Included: Built-In Range, Self Cleaning Oven, Dishwasher, Disposal, Energy Efficient Appliances, Electric Water Heater
    • Laundry: Main Level, Laundry Room
    Features
    • Butlers Pantry, Ceiling Fan(s), Breakfast Area
    • Flooring: Wood, Carpet, Tile/Brick
    • Has basement: No
    • Number of fireplaces: 1
    • Fireplace features: Marble
    Interior area
    • Total structure area: 1,142
    • Total interior livable area: 1,142 sqft
    • Finished area above ground: 1,142
    • Finished area below ground: 0

    Property

    Parking
    • Parking features: Parking Lot
    Accessibility
    • Accessibility features: None
    Features
    • Levels: Two
    • Stories: 2
    • Patio & porch: Patio
    • Exterior features: Sidewalks, Street Lights, Lighting
    • Pool features: None
    Lot
    • Size: 1,606 Square Feet
    • Dimensions: 22.00 x 73.00
    • Features: Level, Wooded, Front Yard, Rear Yard
    Details
    • Additional structures: Above Grade, Below Grade
    • Parcel number: 460001731077
    • Zoning: R3
    • Special conditions: Standard

    Construction

    Type & style
    • Home type: Townhouse
    • Architectural style: Colonial,Contemporary
    • Property subtype: Townhouse
    Materials
    • Vinyl Siding
    • Foundation: Concrete Perimeter
    • Roof: Pitched,Shingle
    Condition
    • New construction: No
    • Year built: 1992

    Utilities & green energy

    • Electric: Underground, 200+ Amp Service, Circuit Breakers
    • Sewer: Public Sewer
    • Water: Public
    • Utilities for property: Cable Connected

    Community & HOA

    Community
    • Security: Security System
    • Subdivision: Gwynedd Pointe
    HOA
    • Has HOA: Yes
    • Amenities included: Other
    • Services included: Common Area Maintenance, Maintenance Grounds, Snow Removal, Trash
    • HOA fee: $127 monthly
    Location
    • Region: North Wales
    • Municipality: MONTGOMERY TWP

    Financial & listing details

    • Price per square foot: $300/sqft
    • Tax assessed value: $100,330
    • Annual tax amount: $3,882
    • Date on market: 11/20/2024
    • Listing agreement: Exclusive Right To Sell
    • Listing terms: Conventional,VA Loan,Cash,FHA
    • Inclusions: Washer, dryer, fridge - Negotiable
    • Ownership: Condominium

    Price history

    DateEventPrice
    12/30/2024Sold$343,000+5.5%$300/sqft
    Source: Bright MLS #PAMC2123178 Report a problem
    11/25/2024Pending sale$325,000$285/sqft
    Source: Bright MLS #PAMC2123178 Report a problem
    11/21/2024Listed for sale$325,000+67.5%$285/sqft
    Source: Bright MLS #PAMC2123178 Report a problem
    1/11/2012Sold$194,000-3%$170/sqft
    Source: Public Record Report a problem
    12/2/2011Listed for sale$199,900+87.3%$175/sqft
    Source: North Penn Regional Realty #5978361 Report a problem
    2/4/1999Sold$106,750-1.2%$93/sqft
    Source: Public Record Report a problem
    5/3/1996Sold$108,000$95/sqft
    Source: Public Record Report a problem

    Public tax history

    YearProperty taxesTax assessment
    2025$3,921 +6.4%$100,330
    2024$3,687 $100,330
    2023$3,687 +7%$100,330
    2022$3,445 +6.4%$100,330
    2021$3,238 +2.7%$100,330
    2020$3,153 +1.9%$100,330
    2019$3,094 +2.8%$100,330
    2018$3,010 +3%$100,330
    2017$2,923 +2%$100,330
    2016$2,866 +2.7%$100,330
    2015$2,791 +1.7%$100,330
    2014$2,743 +1.4%$100,330
    2013$2,705 +1.4%$100,330
    2012$2,668 +1.8%$100,330
    2011$2,622 +2.4%$100,330
    2010$2,560 +3.2%$100,330
    2009$2,480 +3.6%$100,330
    2008$2,393 +2.1%--
    2007$2,343 +2.9%--
    2006$2,276 +2.5%--
    2005$2,221 +3.6%--
    2004$2,144 0%--
    2003$2,145 -0.4%--
    2002$2,153 +9.1%--
    2000$1,973 +1.9%--
    1999$1,936 --
    Find assessor info on the county website

    Neighborhood: 19454

    Nearby schools

    GreatSchools rating
    Schools provided by the listing agent
    • District: North Penn

    Source: Bright MLS. This data may not be complete. We recommend contacting the local school district to confirm school assignments for this home.

    Get a cash offer in 3 minutes
    Find out how much your home could sell for in as little as 3 minutes with a no-obligation cash offer.
    Estimated market value
    $351,800
    Get a cash offer in 3 minutes
    Find out how much your home could sell for in as little as 3 minutes with a no-obligation cash offer.
    Estimated market value
    $351,800