NEW PRICE! One owner SHOWSTOPPER ON THE GOLF COURSE! Welcome to your Rocky Bayou Retreat! This custom-built, meticulously maintained, 3 bedroom, 2 1/2 bath home with bonus room is being offered for the first time ever. Niceville, Florida is MOST desired! Designed with comfort, convenience & craftsmanship in mind, 1001 Lake Way Drive, has a breathtaking view of the 16th green, Rocky Bayou Country Club. Emerald Coast Beaches, The Choctawhatchee Bay, hiking trails, State Parks, shopping, dining, entertainment, healthcare & services are minutes from this stately home! Enjoy the curved side drive, sweeping entry and welcoming portico! Quiet luxury is yours in this masterfully built home. Expansive living & dining space with soaring ceilings & windows invite bright light in! Your remote primary primary suite is truly your retreat. The bonus room just off the living space is a wonderful place to open to guests, read, relax, enjoy hobbies, or utilize as a fourth bedroom. The guest wing allows privacy and comfort! Grilling is a snap on the screened porch just off the large kitchen. Bring the outdoors in and enjoy spring breezes and golf course views! Intentionally minimal maintenance with a low cost of ownership, this home has recent system upgrades and conveys with a recently renewed, transferable termite bond. Your oversized garage includes a built-in workbench, room to park your golf cart & loads of space for tools, hobbies, vehicles, sports gear, kayaks, fishing gear, bicycles, exercise equipment and more! Enjoy one of the most desired walkable neighborhoods in Niceville, Florida. Rocky Bayou Country Club Estates is in Okaloosa County, Florida, with low HOA dues and county vs city property taxes. Easy access to Eglin Air Force Base, Hurlburt Field, Duke Field, Destin, Panama City and Pensacola airports, premium healthcare, services, shopping, dining, entertainment, State Parks, The Choctawhatchee Bay and Destin, Florida Beaches make this one a favorite. Entertain friends and family or enjoy a quiet evening at home! You will find every comfort and convenience in this, your Rocky Bayou Retreat! Private tours available now!
Sold for $660,000
$660,000
1001 Lake Way Dr, Niceville, FL 32578
3beds
2,584sqft
Single Family Residence
Built in 1997
0.4 Acres Lot
$722,500 Zestimate®
$255/sqft
$3,319 Estimated rent
Home value
$722,500
$679,000 - $773,000
$3,319/mo
Zestimate® history
Owner options
List your home for rent
$3,319/mo
Rent Zestimate®
Find your next renter with Zillow Rental Manager. Plus, with online applications, you can quickly screen prospective tenants – for free.
$3,319/mo
Rent Zestimate®
Refinance and save
$4,261/mo
Est. payment
Refinancing to a lower rate could help reduce your monthly payments and save thousands over the life of the loan.
$4,261/mo
Est. payment
Explore your selling options
Work with a Zillow partner agent
Leverage their expertise and Zillow's premium Showcase listings to get your home seen by more buyers.
Get startedList with your own agent
Get your home in front of millions of buyers by listing it on Zillow.
Learn how to do itSell it yourself
Take full control of how buyers see your home on Zillow by listing For Sale by Owner (FSBO).
List your homeWhat's special
Zillow last checked:
Listing updated:
Listed by:
Deana M Grau 850-830-2888,
Keller Williams Realty Destin
Bought with:
Wanda L Jackson, 3449121
The Premier Property Group
Jordan K Wyatt, 3593213
The Premier Property Group
Source: ECAOR,MLS#: 946281
Facts & features
Interior
Bedrooms & bathrooms
- Bedrooms: 3
- Bathrooms: 3
- Full bathrooms: 2
- 1/2 bathrooms: 1
Primary bedroom
- Level: First
- Area: 241.5 Square Feet
- Dimensions: 17.5 x 13.8
Bedroom
- Level: First
- Area: 168.75 Square Feet
- Dimensions: 12.5 x 13.5
Bedroom
- Level: First
- Area: 149.5 Square Feet
- Dimensions: 11.5 x 13
Primary bathroom
- Level: First
- Area: 238 Square Feet
- Dimensions: 17 x 14
Bonus room
- Level: First
- Area: 175.5 Square Feet
- Dimensions: 13.5 x 13
Dining area
- Level: First
- Area: 120 Square Feet
- Dimensions: 12 x 10
Dining room
- Level: First
- Area: 156 Square Feet
- Dimensions: 12 x 13
Great room
- Level: First
- Area: 399 Square Feet
- Dimensions: 21 x 19
Kitchen
- Level: First
- Area: 228 Square Feet
- Dimensions: 19 x 12
Laundry
- Level: First
- Area: 76.5 Square Feet
- Dimensions: 9 x 8.5
Heating
- Heat High Efficiency, Natural Gas
Cooling
- Ceiling Fan(s)
Appliances
- Included: Dishwasher, Disposal, Dryer, Microwave, Refrigerator, Washer, Gas Water Heater
- Laundry: Washer/Dryer Hookup
Features
- Breakfast Bar, Vaulted Ceiling(s), Recessed Lighting, Newly Painted, Pantry, Split Bedroom
- Flooring: Tile, Carpet
- Windows: Double Pane Windows, Skylight(s), Window Treatments, Hurricane Shutters
- Attic: Pull Down Stairs
- Has fireplace: Yes
- Fireplace features: Gas
- Common walls with other units/homes: No Common Walls
Interior area
- Total structure area: 2,584
- Total interior livable area: 2,584 sqft
Property
Parking
- Total spaces: 2
- Parking features: Garage Door Opener, Oversized
- Attached garage spaces: 2
Features
- Stories: 1
- Patio & porch: Covered, Enclosed, Porch
- Exterior features: Columns, Lawn Pump, Sprinkler System
- Fencing: Partial
Lot
- Size: 0.4 Acres
- Dimensions: 85 x 131 x 155 x 189
- Features: Covenants, Easements, On Golf Course, Interior Lot, Restrictions, Within 1/2 Mile to Water
Details
- Parcel number: 041S22141B00000170
- Zoning description: Resid Single Family
Construction
Type & style
- Home type: SingleFamily
- Architectural style: Traditional
- Property subtype: Single Family Residence
Materials
- Brick, Trim Wood
- Foundation: Slab
- Roof: Composition
Condition
- Construction Complete
- New construction: No
- Year built: 1997
Utilities & green energy
- Water: Public
Community & HOA
Community
- Features: Golf, Short Term Rental - Not Allowed
- Security: Security System
- Subdivision: ROCKY BAYOU COUNTRY CLUB ESTATES 1, LAKE WAY VILLAS II
HOA
- Has HOA: Yes
- Services included: Maintenance Grounds, Legal, Management
Location
- Region: Niceville
Financial & listing details
- Price per square foot: $255/sqft
- Tax assessed value: $611,941
- Annual tax amount: $3,758
- Date on market: 4/2/2024
- Road surface type: Paved
Price history
| Date | Event | Price |
|---|---|---|
| 7/16/2024 | Sold | $660,000-5.6%$255/sqft |
Source:  ECAOR #946281 Report a problem ECAOR #946281 Report a problem | ||
| 6/13/2024 | Pending sale | $699,000$271/sqft |
Source: ECAOR #946281 Report a problem | ||
| 5/20/2024 | Price change | $699,000-6.7%$271/sqft |
Source: ECAOR #946281 Report a problem | ||
| 5/7/2024 | Price change | $749,000-2.1%$290/sqft |
Source: ECAOR #946281 Report a problem | ||
| 4/2/2024 | Listed for sale | $765,000$296/sqft |
Source: ECAOR #946281 Report a problem | ||
Public tax history
| Year | Property taxes | Tax assessment |
|---|---|---|
| 2025 | -- | $611,941 +81.2% |
| 2024 | $3,855 +2.6% | $337,738 +3% |
| 2023 | $3,758 +2.6% | $327,901 +3% |
| 2022 | $3,664 +3.3% | $318,350 +3% |
| 2021 | $3,548 +0.8% | $309,078 +1.4% |
| 2020 | $3,518 +1.3% | $304,811 +2.3% |
| 2019 | $3,474 +0.9% | $297,958 +1.9% |
| 2018 | $3,442 | $292,402 +3.5% |
| 2017 | $3,442 +2.2% | $282,631 +2.1% |
| 2016 | $3,368 +2.8% | $276,818 +0.7% |
| 2015 | $3,278 +0.1% | $274,894 +0.8% |
| 2014 | $3,274 | $272,712 +1.5% |
| 2013 | -- | $268,682 +1.7% |
| 2012 | -- | $264,191 +3% |
| 2011 | -- | $256,496 +1.5% |
| 2010 | -- | $252,705 +2.7% |
| 2009 | -- | $246,061 +0.1% |
| 2008 | -- | $245,815 +3% |
| 2007 | -- | $238,655 +2.5% |
| 2006 | -- | $232,834 +3% |
| 2005 | -- | $226,052 +3% |
| 2004 | -- | $219,468 +1.9% |
| 2003 | -- | $215,376 -0.1% |
| 2002 | -- | $215,548 +1.6% |
| 2001 | -- | $212,154 |
Find assessor info on the county website
Neighborhood: 32578
Nearby homes
- $734,9003 bd2 ba2.9k sqft1003 Lake Way Dr, Niceville, FL 32578Off Market
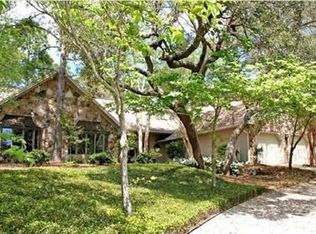
- $846,8005 bd4 ba3.2k sqft400 Ruckel Dr, Niceville, FL 32578Off Market
- $820,1004 bd3 ba3k sqft1007 Lake Way Dr, Niceville, FL 32578Off Market
- $621,5004 bd2 ba2.3k sqft1004 Lake Way Dr, Niceville, FL 32578Off Market
- $1,006,1004 bd3 ba4.3k sqft404 Ruckel Dr, Niceville, FL 32578Off Market
- $695,6003 bd3 ba2.3k sqft1002 Lake Way Dr, Niceville, FL 32578Off Market
- $633,7003 bd2 ba2.3k sqft1006 Lake Way Dr, Niceville, FL 32578Off Market
- $160,6600.303 AcresLake Way Dr, Niceville, FL 32578Off Market
Nearby schools
GreatSchools rating
- 10/10James E Plew Elementary SchoolGrades: PK-5Distance: 0.9 mi
- 9/10C. W. Ruckel Middle SchoolGrades: 6-8Distance: 1.5 mi
- 7/10Niceville Senior High SchoolGrades: 9-12Distance: 1.6 mi
Schools provided by the listing agent
- Elementary: Plew
- Middle: Ruckel
- High: Niceville
Source: ECAOR. This data may not be complete. We recommend contacting the local school district to confirm school assignments for this home.


Get pre-qualified for a loan
At Zillow Home Loans, we can pre-qualify you in as little as 5 minutes with no impact to your credit score.An equal housing lender. NMLS #10287.
Sell for more on Zillow
Get a Zillow Showcase℠ listing at no additional cost and you could sell for .
$722,500
2% more
+$14,450
With Zillow Showcase(estimated)
$736,950
- Florida
- Okaloosa County
- Niceville
- 32578
- 1001 Lake Way Dr
Nearby cities
Nearby zip codes
Other Niceville Topics
