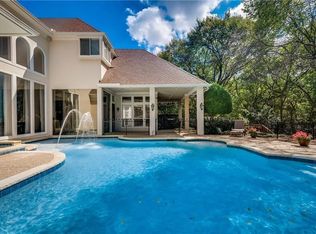
Welcome to this pristine home tucked away in a quiet cul-de-sac on a premium corner lot backing to a lush greenbelt and just blocks away from Whole Foods, LifeTime Fitness and restaurants. Located within the prestigious gated community of Lakewood Estates, this home offers unmatched privacy and natural beauty with no rear neighbors and overlooks the peaceful community pond! Enjoy your private backyard resort style retreat year-round with a glistening pool and spa with a water feature surrounded by lush landscaping and mature trees. As you step inside, no expense has been sparred with the incredible updates you will see! The fully remodeled chef's kitchen is a true showstopper with a Carrara marble island, a Viking gas cooktop with a discreet vent, double ovens, designer lighting, custom cabinetry with built in organizational shelving, and a backlit, dedicated coffee bar with a pot filler - all open to the spacious living room with floor to ceiling windows and a cozy gas fireplace and a built in media cabinet. White Oak flooring throughout, and a spa-like primary suite downstairs that boasts a soaking tub, walk in shower with double showerheads, freshly painted cabinetry, dual sinks and elegant brushed brass fixtures. Upstairs, you'll find fresh carpet throughout and a spacious game room that connects to the three generously sized bedrooms and two fully updated bathrooms. This home perfectly blends luxury, comfort and privacy in one of Colleyville's most desirable gated communities. Your search for your dream home ends here!
Sold
Price Unknown
1001 Lakeridge Ct, Colleyville, TX 76034
4beds
3,711sqft
Single Family Residence
Built in 1997
0.3 Acres Lot
$1,265,000 Zestimate®
$--/sqft
$6,065 Estimated rent
Home value
$1,265,000
$1.16M - $1.37M
$6,065/mo
Zestimate® history
Owner options
List your home for rent
$6,065/mo
Rent Zestimate®
Find your next renter with Zillow Rental Manager. Plus, with online applications, you can quickly screen prospective tenants – for free.
$6,065/mo
Rent Zestimate®
Refinance and save
$1,750/mo
Est. payment
Refinancing to a lower rate could help reduce your monthly payments and save thousands over the life of the loan.
$1,750/mo
Est. payment
Explore your selling options
Work with a Zillow partner agent
Leverage their expertise and Zillow's premium Showcase listings to get your home seen by more buyers.
Get startedList with your own agent
Get your home in front of millions of buyers by listing it on Zillow.
Learn how to do itSell it yourself
Take full control of how buyers see your home on Zillow by listing For Sale by Owner (FSBO).
List your homeWhat's special
Cozy gas fireplaceFloor to ceiling windowsDedicated coffee barGlistening pool and spaWater featureWhite oak flooringQuiet cul-de-sac
Zillow last checked:
Listing updated:
Listed by:
Laurie Wall 0254910 817-427-1200,
The Wall Team Realty Assoc 817-427-1200,
Dillon Mcdonald 0593789 817-727-3314,
The Wall Team Realty Assoc
Bought with:
Jordan Pohland
Agency Dallas Park Cities, LLC
Source: NTREIS,MLS#: 20971446
Facts & features
Interior
Bedrooms & bathrooms
- Bedrooms: 4
- Bathrooms: 4
- Full bathrooms: 3
- 1/2 bathrooms: 1
Primary bedroom
- Features: Closet Cabinetry, Ceiling Fan(s), Dual Sinks, En Suite Bathroom, Hollywood Bath, Linen Closet, Sitting Area in Primary, Separate Shower, Walk-In Closet(s)
- Level: First
- Dimensions: 32 x 14
Bedroom
- Features: Ceiling Fan(s), En Suite Bathroom, Split Bedrooms, Walk-In Closet(s)
- Level: Second
- Dimensions: 15 x 13
Bedroom
- Features: Ceiling Fan(s), En Suite Bathroom, Split Bedrooms, Walk-In Closet(s)
- Level: Second
- Dimensions: 13 x 13
Bedroom
- Features: Ceiling Fan(s), Split Bedrooms, Walk-In Closet(s)
- Level: Second
- Dimensions: 16 x 11
Primary bathroom
- Features: Dual Sinks, En Suite Bathroom, Hollywood Bath, Linen Closet, Multiple Shower Heads, Stone Counters, Sitting Area in Primary, Sink, Separate Shower
- Level: First
- Dimensions: 15 x 10
Breakfast room nook
- Level: First
- Dimensions: 15 x 12
Dining room
- Level: First
- Dimensions: 12 x 10
Other
- Features: Built-in Features, Garden Tub/Roman Tub, Stone Counters
- Level: Second
- Dimensions: 8 x 5
Other
- Features: En Suite Bathroom, Jack and Jill Bath, Linen Closet, Solid Surface Counters
- Level: Second
- Dimensions: 5 x 10
Half bath
- Features: Solid Surface Counters
- Level: First
- Dimensions: 6 x 5
Kitchen
- Features: Breakfast Bar, Built-in Features, Eat-in Kitchen, Kitchen Island, Pantry, Stone Counters, Walk-In Pantry
- Level: First
- Dimensions: 20 x 19
Living room
- Features: Built-in Features, Ceiling Fan(s), Fireplace
- Level: First
- Dimensions: 25 x 16
Living room
- Level: First
- Dimensions: 18 x 14
Media room
- Features: Ceiling Fan(s)
- Level: Second
- Dimensions: 22 x 20
Office
- Features: Ceiling Fan(s)
- Level: First
- Dimensions: 10 x 14
Heating
- Central, Fireplace(s), Natural Gas
Cooling
- Central Air, Ceiling Fan(s), Electric
Appliances
- Included: Dishwasher, Electric Oven, Disposal, Gas Water Heater, Microwave
- Laundry: Washer Hookup, Electric Dryer Hookup
Features
- Cable TV
- Flooring: Carpet, Wood
- Windows: Window Coverings
- Has basement: No
- Number of fireplaces: 1
- Fireplace features: Gas Log, Living Room
Interior area
- Total interior livable area: 3,711 sqft
Property
Parking
- Total spaces: 3
- Parking features: Door-Multi, Driveway, Garage, Garage Door Opener, Inside Entrance, Oversized, Garage Faces Side, On Street
- Attached garage spaces: 3
- Has uncovered spaces: Yes
Features
- Levels: Two
- Stories: 2
- Patio & porch: Deck, Patio, Covered
- Exterior features: Garden, Private Yard, Rain Gutters
- Pool features: Heated, In Ground, Outdoor Pool, Pool, Pool/Spa Combo, Water Feature
- Fencing: Back Yard,Metal,Wrought Iron
- Has view: Yes
- View description: Water
- Has water view: Yes
- Water view: Water
- Waterfront features: Creek
Lot
- Size: 0.3 Acres
- Features: Corner Lot, Cul-De-Sac, Backs to Greenbelt/Park, Landscaped, Sprinkler System, Few Trees
- Residential vegetation: Grassed
Details
- Parcel number: 06788211
Construction
Type & style
- Home type: SingleFamily
- Architectural style: Traditional,Detached
- Property subtype: Single Family Residence
Materials
- Stucco
- Foundation: Slab
- Roof: Composition
Condition
- Year built: 1997
Utilities & green energy
- Sewer: Public Sewer
- Water: Public
- Utilities for property: Sewer Available, Water Available, Cable Available
Community & HOA
Community
- Features: Sidewalks, Curbs, Gated
- Security: Security System Leased, Carbon Monoxide Detector(s), Fire Alarm, Gated Community, Smoke Detector(s)
- Subdivision: Lakewood Estates
HOA
- Has HOA: Yes
- Services included: Association Management, Maintenance Grounds
- HOA fee: $1,750 annually
- HOA name: Lakewood Estates
- HOA phone: 817-522-8313
Location
- Region: Colleyville
Financial & listing details
- Tax assessed value: $783,000
- Annual tax amount: $13,701
- Date on market: 6/18/2025
- Cumulative days on market: 6 days
- Listing terms: Cash,Conventional,FHA,VA Loan
- Exclusions: Any wall art, bookshelves in downstairs office, washer and dryer, front door chandelier, dining room light, all TVs, Elfa wire shelf, cement fountains
Price history
| Date | Event | Price |
|---|---|---|
| 8/11/2025 | Sold | -- |
Source: NTREIS #20971446 Report a problem | ||
| 7/8/2025 | Pending sale | $1,299,900$350/sqft |
Source: NTREIS #20971446 Report a problem | ||
| 6/25/2025 | Contingent | $1,299,900$350/sqft |
Source: NTREIS #20971446 Report a problem | ||
| 6/18/2025 | Listed for sale | $1,299,900+104.7%$350/sqft |
Source: NTREIS #20971446 Report a problem | ||
| 1/31/2020 | Sold | -- |
Source: Agent Provided Report a problem | ||
| 1/8/2020 | Pending sale | $635,000$171/sqft |
Source: Keller Williams Realty #14148529 Report a problem | ||
| 10/17/2019 | Price change | $635,000-2.3%$171/sqft |
Source: Keller Williams Realty #14148529 Report a problem | ||
| 7/25/2019 | Listed for sale | $650,000$175/sqft |
Source: Keller Williams Realty #14148529 Report a problem | ||
Public tax history
| Year | Property taxes | Tax assessment |
|---|---|---|
| 2025 | $3,070 -7.4% | $783,000 -3.9% |
| 2024 | $3,317 -3.3% | $814,681 -1.3% |
| 2023 | $3,432 -12.3% | $825,250 +7.2% |
| 2022 | $3,915 +9.1% | $769,842 +25.2% |
| 2021 | $3,589 +27.2% | $615,058 +2.8% |
| 2020 | $2,822 +0.3% | $598,264 +0.6% |
| 2019 | $2,814 +3.6% | $594,692 +7.9% |
| 2018 | $2,716 -69.4% | $551,106 +3.9% |
| 2017 | $8,881 +0.4% | $530,529 +4.5% |
| 2016 | $8,846 +0.3% | $507,821 +0% |
| 2015 | $8,821 | $507,747 +15.6% |
| 2014 | $8,821 | $439,100 |
| 2013 | -- | $439,100 +0.9% |
| 2012 | -- | $435,300 |
| 2011 | -- | $435,300 -0.1% |
| 2010 | -- | $435,700 +3% |
| 2009 | -- | $422,900 +4.4% |
| 2008 | -- | $405,100 |
| 2007 | -- | $405,100 +3.6% |
| 2006 | -- | $390,900 |
| 2005 | -- | $390,900 |
| 2004 | -- | $390,900 |
| 2003 | -- | $390,900 +7.1% |
| 2002 | -- | $365,100 +7.7% |
| 2001 | -- | $339,000 +4.9% |
| 2000 | -- | $323,300 |
Find assessor info on the county website
Neighborhood: Southwest
Nearby homes
- $1,305,3004 bd4 ba5.3k sqft1005 Lakeridge Ct, Colleyville, TX 76034Off Market
- $1-- bd-- ba-- sqft901 Centerpark Dr, Colleyville, TX 76034Off Market
- $824,8004 bd3 ba3.2k sqft1009 Lakeridge Ct, Colleyville, TX 76034Off Market
- $--4 bd3 ba2.7k sqft1002 Lakeridge Ct, Colleyville, TX 76034Sold

- $831,3003 bd2 ba2.8k sqft4605 Clearwater Ct, Colleyville, TX 76034Off Market
- $771,5004 bd3 ba3k sqft1006 Lakeridge Ct, Colleyville, TX 76034Off Market
- $823,9004 bd3 ba3.1k sqft4609 Clearwater Ct, Colleyville, TX 76034Off Market
- $743,5004 bd3 ba3.1k sqft1013 Lakeridge Ct, Colleyville, TX 76034Off Market
Nearby schools
GreatSchools rating
- 9/10Bransford Elementary SchoolGrades: PK-5Distance: 0.4 mi
- 8/10Colleyville Middle SchoolGrades: 6-8Distance: 1.3 mi
- 8/10Grapevine High SchoolGrades: 9-12Distance: 3.4 mi
Schools provided by the listing agent
- Elementary: Bransford
- Middle: Colleyville
- High: Grapevine
- District: Grapevine-Colleyville ISD
Source: NTREIS. This data may not be complete. We recommend contacting the local school district to confirm school assignments for this home.
Get a cash offer in 3 minutes
Find out how much your home could sell for in as little as 3 minutes with a no-obligation cash offer.
Estimated market value
$1,265,000
Get a cash offer in 3 minutes
Find out how much your home could sell for in as little as 3 minutes with a no-obligation cash offer.
Estimated market value
$1,265,000
- Texas
- Tarrant County
- Colleyville
- 76034
- Southwest
- 1001 Lakeridge Ct
