Skip main navigation
Off market
  • $974,100

    1001 Lakeside Ct, Kingston Springs, TN 37082

    3beds
    3,539sqft
    SingleFamily
    Built in 2012
    4.79 Acres Lot
    $974,100 Zestimate®
    $275/sqft
    $4,345 Estimated rent

    Home value

    $974,100

    $896,000 - $1.06M

    $4,345/mo

    Zestimate® history
    Loading
    Loading...

    Owner options

    List your home for rent

    $4,345/mo

    Rent Zestimate®

    Find your next renter with Zillow Rental Manager. Plus, with online applications, you can quickly screen prospective tenants – for free.

    Learn more

    $4,345/mo

    Rent Zestimate®

    Refinance and save

    $5,716/mo

    Est. payment

    Refinancing to a lower rate could help reduce your monthly payments and save thousands over the life of the loan.

    See today's rates

    $5,716/mo

    Est. payment

    Explore your selling options

    Work with a Zillow partner agent

    Leverage their expertise and Zillow's premium Showcase listings to get your home seen by more buyers.

    Get started

    List with your own agent

    Get your home in front of millions of buyers by listing it on Zillow.

    Learn how to do it

    Sell it yourself

    Take full control of how buyers see your home on Zillow by listing For Sale by Owner (FSBO).

    List your home

    What's special

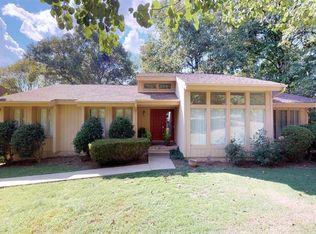
    Defining Features of this Unique Custom Built Home Kingston Springs, Tennessee Designed by Chris Eller - Hindsight Design Built by Daniel Boone Log Cabins December 2012 Log Cabin Siding Pine panelling and ceilings throughout the interior ¾” inch sub floors with ¾” Hickory flooring through entire house. Tile in laundry and all baths Oversized Wood I-Beam base floors Centurion Stonework White Onyx lighting fixtures in Living Room, Kitchen and Breakfast nook Metal roof 30 year transferable guarantee Built in Vacuum System Hard wired with Cat 6 Ethernet Multi-Gigabit backbone network Three independent HVAC zones with separate thermostats and systematic integrated humidifier Two 50 Gallon water heaters with recirculating plumbing for near instant Hot water Two wood burning stoves and built in fire sprinkler system with concealed heads Brazilian Granite in the kitchen with the raw edges, granite in all bathrooms Oversize tub with massage jets in Master bath 6’+ people can actually get wet! All cabinetry is Maple and custom designed and built. Framing is over engineered with 2x6 framing rather than standard 2x4 Multi room In-Law suite with wood stove, fridge, sink, breakfast nook Pella Windows custom built Kitchen has walk in pantry, chef grade 6 burner gas stove, silent dishwasher and fridge all SS 3,539 Square on first and second levels; 1,400 square feet in basement unfinished but ready to go and plumbed for bathroom Storm shelter in the basement with cement roof, oversized 12” concrete filled cinder block and Steel reinforcing bars battery powered lighting. Babbling spring fed brook on property Aerobic septic tank with over 400’ drainage system. Custom designed and built furnishings can be negotiated separately Pond out front (not on property) One oversized attached two car garage; one separate but still attached standard one car garage Two driveways Invisible fence in place in the back yard. On almost 5 acres

    This property is off market, which means it's not currently listed for sale or rent on Zillow. This may be different from what's available on other websites or public sources.

    Facts & features

    Interior

    Bedrooms & bathrooms
    • Bedrooms: 3
    • Bathrooms: 4
    • Full bathrooms: 3
    • 1/2 bathrooms: 1
    Heating
    • Electric
    Features
    • Flooring: Carpet, Hardwood
    • Basement: Basement (not specified)
    • Has fireplace: No
    Interior area
    • Total interior livable area: 3,539 sqft

    Property

    Parking
    • Parking features: Garage - Attached
    Features
    • Exterior features: Other
    Lot
    • Size: 4.79 Acres
    Details
    • Parcel number: 096JA03800000

    Construction

    Type & style
    • Home type: SingleFamily
    Materials
    • Foundation: Footing
    • Roof: Metal
    Condition
    • Year built: 2012

    Community & HOA

    Location
    • Region: Kingston Springs

    Financial & listing details

    • Price per square foot: $275/sqft
    • Tax assessed value: $759,900
    • Annual tax amount: $4,413

    Price history

    DateEventPrice
    2/16/2016Sold$490,000+842.3%$138/sqft
    Source: RealTracs MLS as distributed by MLS GRID #1686560 Report a problem
    5/18/2011Sold$52,000+15.6%$15/sqft
    Source: Public Record Report a problem
    1/26/2007Sold$45,000-4.3%$13/sqft
    Source: Public Record Report a problem
    4/16/1999Sold$47,000$13/sqft
    Source: Public Record Report a problem

    Public tax history

    YearProperty taxesTax assessment
    2025$4,413 +10%$189,975
    2024$4,012 -6.1%$189,975 +51.9%
    2023$4,273 +5.3%$125,025
    2022$4,059 +0.6%$125,025
    2021$4,034 +0.9%$125,025
    2020$3,997 +0.6%$125,025
    2019$3,972 -5.7%$125,025 +11.8%
    2018$4,212 0%$111,800
    2017$4,212 +10.4%$111,800
    2016$3,815 +18.4%$111,800 +28%
    2015$3,222 +32.7%$87,325
    2014$2,428 $87,325
    2013-- $87,325 +586.2%
    2012$461 +0.6%$12,725
    2011$458 +0.6%$12,725
    2010$456 +0.6%$12,725
    2009$453 $12,725
    2008$453 $12,725
    2007$453 -4%$12,725
    2006$472 +6.3%$12,725 +6.3%
    2005$444 $11,975
    2004$444 +1.1%$11,975
    2003$439 $11,975 0%
    2001-- $11,976 -75%
    2000-- $47,905
    Find assessor info on the county website

    Neighborhood: 37082

    Nearby schools

    GreatSchools rating
    Get a cash offer in 3 minutes
    Find out how much your home could sell for in as little as 3 minutes with a no-obligation cash offer.
    Estimated market value
    $974,100
    Get a cash offer in 3 minutes
    Find out how much your home could sell for in as little as 3 minutes with a no-obligation cash offer.
    Estimated market value
    $974,100